Welcome to the prestigious Kittery community, where refined country living meets exceptional craftsmanship. Situated on 1.26 acres in the highly sought-after Little Axe School District, this stunning 2,986 sq ft home offers the perfect blend of luxury, privacy, and functionality.
Designed with quality in mind, this home features 4 spacious bedrooms, 3.5 bathrooms, a dedicated office, and a large bonus room, providing flexible space for work, entertaining, or relaxing. The open-concept floor plan is filled with natural light and showcases an elegant electric fireplace in the living room.
The gourmet kitchen is the heart of the home, featuring custom on-site built cabinetry, a gas cooktop, abundant counter space, and seamless flow into the living and dining areas, making it ideal for entertaining. A gas hot water tank adds efficiency and convenience.
Step outside to enjoy the covered patio with a cozy gas fireplace overlooking the peaceful acreage—perfect for year-round outdoor living. The oversized 4-car garage provides plenty of room for vehicles, storage, or a workshop.
Additional features include a permanent Christmas light package installed in the eaves, plumbing already in place for a future front-yard sprinkler system, and an alarm system on all windows and doors with camera options available.
Located within a gated community, this home offers the perfect combination of space, security, and upscale living. As an added bonus, the builder is offering a $5,000 buyer credit to be used toward closing costs or upgrades of the buyer’s choice.
Don’t miss this incredible opportunity to own a beautifully crafted home with premium finishes, generous living space, and room to grow. Schedule your private showing today!
For sale
Price cut: $17.9K (9/3)
$564,354
15919 Vernon Cir, Newalla, OK 74857
4beds
2,986sqft
Single Family Residence
Built in 2025
1.26 Acres Lot
$563,300 Zestimate®
$189/sqft
$-- HOA
What's special
Premium finishesOpen-concept floor planGenerous living spaceOverlooking the peaceful acreageLarge bonus roomDedicated officeGourmet kitchen
- 160 days
- 392
- 37
Zillow last checked:
Listing updated:
Listed by:
Paula Peeler 405-590-2142,
American Dream Realty Group
Source: MLSOK/OKCMAR as distributed by MLS GRID,MLS#: 1221746
Facts & features
Interior
Bedrooms & bathrooms
- Bedrooms: 4
- Bathrooms: 4
- Full bathrooms: 3
- 1/2 bathrooms: 1
Heating
- Has Heating (Unspecified Type)
Cooling
- Has cooling: Yes
Features
- Number of fireplaces: 1
- Fireplace features: Electric
Interior area
- Total structure area: 2,986
- Total interior livable area: 2,986 sqft
Property
Parking
- Total spaces: 4
- Parking features: Garage
- Garage spaces: 4
Features
- Levels: Two
- Stories: 2
Lot
- Size: 1.26 Acres
- Features: Interior Lot
Details
- Parcel number: 15919NONEVernon74857
- Special conditions: None
Construction
Type & style
- Home type: SingleFamily
- Architectural style: Traditional
- Property subtype: Single Family Residence
Materials
- Brick, Stone
- Foundation: Slab
Condition
- Year built: 2025
Details
- Builder name: Out Front Quality Homes LLC
Community & HOA
Location
- Region: Newalla
Financial & listing details
- Price per square foot: $189/sqft
- Annual tax amount: $232
- Date on market: 3/31/2026
Estimated market value
$563,300
$535,000 - $591,000
$3,289/mo
Price history
| Date | Event | Price |
|---|---|---|
| 9/3/2026 | Price change | $564,354-3.1%$189/sqft |
Source:  MLSOK/OKCMAR as distributed by MLS GRID #1221746 Report a problem MLSOK/OKCMAR as distributed by MLS GRID #1221746 Report a problem | ||
| 7/21/2026 | Price change | $582,270-2%$195/sqft |
Source: MLSOK/OKCMAR as distributed by MLS GRID #1221746 Report a problem | ||
| 7/8/2026 | Price change | $594,214+1.2%$199/sqft |
Source: MLSOK/OKCMAR as distributed by MLS GRID #1221746 Report a problem | ||
| 7/2/2026 | Price change | $587,050-2%$197/sqft |
Source: MLSOK/OKCMAR as distributed by MLS GRID #1221746 Report a problem | ||
| 6/4/2026 | Price change | $599,000-0.7%$201/sqft |
Source: MLSOK/OKCMAR as distributed by MLS GRID #1221746 Report a problem | ||
| 3/31/2026 | Listed for sale | $603,000+1.5%$202/sqft |
Source: MLSOK/OKCMAR as distributed by MLS GRID #1221746 Report a problem | ||
| 3/20/2026 | Listing removed | $594,000$199/sqft |
Source:  MLS Technology, Inc. #2551079 Report a problem MLS Technology, Inc. #2551079 Report a problem | ||
| 3/19/2026 | Price change | $594,000-0.8%$199/sqft |
Source: MLSOK/OKCMAR as distributed by MLS GRID #1202672 Report a problem | ||
| 2/25/2026 | Price change | $599,000-1.6%$201/sqft |
Source: MLSOK/OKCMAR as distributed by MLS GRID #1202672 Report a problem | ||
| 12/28/2025 | Price change | $609,000-1%$204/sqft |
Source: MLSOK/OKCMAR as distributed by MLS GRID #1202672 Report a problem | ||
| 11/23/2025 | Listed for sale | $615,000$206/sqft |
Source: MLSOK/OKCMAR as distributed by MLS GRID #1202672 Report a problem | ||
Public tax history
Tax history is unavailable.
Monthly payment
Est. payment
Payment breakdown
Explore the cost of this home by adjusting the details. Changes won't be saved.Climate risks
Neighborhood: 74857
Nearby schools
Schools provided by the listing agent
- Elementary: Little Axe ES
- Middle: Little Axe MS
- High: Little Axe HS
Source: MLSOK/OKCMAR as distributed by MLS GRID. This data may not be complete. We recommend contacting the local school district to confirm school assignments for this home.


Similar homes
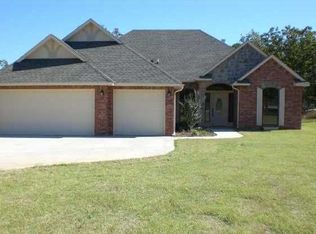
- $557,5504 bd4 ba2.9k sqft16114 Vernon Cir, Newalla, OK 74857For Sale
 MLS ID #1224806, Paula Peeler, American Dream Realty Group. MLSOK/OKCMAR as distributed by MLS GRID
 - $365,0004 bd3 ba1.9k sqft14951 Remington Dr, Newalla, OK 74857For Sale
 MLS ID #1243448, Rosie Halligan, Kalhor Realty. MLSOK/OKCMAR as distributed by MLS GRID
 - $529,9004 bd3 ba2.7k sqft8725 Mercato St, Choctaw, OK 73020For Sale
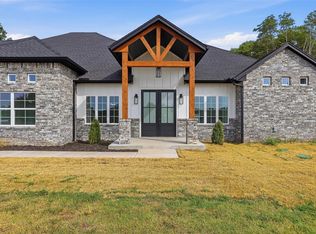 MLS ID #1243556, Ryann Shannon, Whittington Realty. MLSOK/OKCMAR as distributed by MLS GRID
 - $549,9004 bd4 ba2.8k sqft13336 SE 94th St, Oklahoma City, OK 73165For Sale
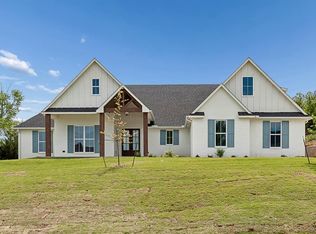 MLS ID #1221888, Katelyn Shaffer, Access Real Estate LLC. MLSOK/OKCMAR as distributed by MLS GRID
