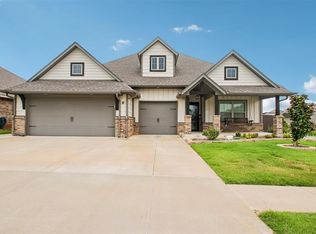
Welcome home! This barely lived in Taber home has 2450 sq ft of indoor living space plus almost every upgrade that a Taber home offers. Some upgrades are an oversized patio with gas fireplace and extra gas stub for an outdoor kitchen, and an extended garage with built in storm shelter. Step inside to see a formal dining room with a separate breakfast nook. Upgraded woodwork includes pediments above entry doors and the pantry for an added touch. The living room has 10-foot coffered ceilings with crown molding and a gas fireplace with stone surrounds. The kitchen boasts Frigidaire appliances with stainless double ovens, a built-in microwave, and six-burner gas cooktop. The kitchen has ample cabinetry to the ceiling and an island with outlets and storage throughout. 3cm upgraded counter tops add an elegant touch. Other upgrades include crown molding, under cabinet lighting, and USB ports. A full-size pantry includes outlets and room for kitchen items. This home offers 3 bedrooms, and a spacious study. Each bedroom and the study have cat 6 connections for the perfect home office. Other smart home features include a Blink camera system, a QolSys IQ Hub 4 touch screen security system, USB ports in the master suite, cat 6 outlets in hallways/patio/garage for multiple Wi-Fi access points and pre-wire for 9 speakers throughout. A dedicated media closet was custom designed in this home and includes a 20-amp circuit for internet/media equipment. The master suite boasts sloped ceiling detail and large windows. The master bathroom has dual vanities with his and her sinks, a walk-in shower, and jetted soaking tub. The master closet features abundant storage with custom shelving including electrical outlets. Energy efficient features include a tankless gas water heater, a whole home air filtration system, R-44 Insulation, and more. Located less than a mile from the highly desirable Redstone School.
For sale
Price cut: $2.5K (7/1)
$501,500
11104 NW 91st St, Yukon, OK 73099
3beds
2,450sqft
:
Get pre-qualified$3,307/mo
Single Family Residence
Built in 2024
8,712 Square Feet Lot
$498,400 Zestimate®
$205/sqft
$29/mo HOA
What's special
Usb portsFormal dining roomSeparate breakfast nookCrown moldingUnder cabinet lighting
- 42 days |
- 282 |
- 3 |
Zillow last checked:
Listing updated:
Listed by:
Jonathan Minerick 888-400-2513,
HomeCoin.com
Source: MLSOK/OKCMAR as distributed by MLS GRID,MLS#: 1234233
Facts & features
Interior
Bedrooms & bathrooms
- Bedrooms: 3
- Bathrooms: 3
- Full bathrooms: 2
- 1/2 bathrooms: 1
Primary bedroom
- Description: Ceiling Fan
Bedroom
- Description: Ceiling Fan
Bedroom
- Description: Ceiling Fan
Bathroom
- Description: Tub & Shower
Bathroom
- Description: Full Bath,Shower,Tub,Whirlpool
Bathroom
- Description: Half Bath
Heating
- Has Heating (Unspecified Type)
Cooling
- Has cooling: Yes
Appliances
- Included: Dishwasher, Disposal, Microwave, Washer/Dryer, Water Heater, Electric Oven, Double Oven, Built-In Gas Range
- Laundry: Laundry Room
Features
- Paint Woodwork, Stained Wood
- Flooring: Tile
- Windows: Window Treatments, Double Pane, Low E, Vinyl Frame
- Number of fireplaces: 2
- Fireplace features: Gas Log
Interior area
- Total structure area: 2,450
- Total interior livable area: 2,450 sqft
Property
Parking
- Total spaces: 3
- Parking features: Concrete
- Garage spaces: 3
Accessibility
- Accessibility features: Accessible Bedroom, Accessible Central Living Area, Accessible Common Area, Accessible Doors, Accessible Full Bath, Accessible Hallway(s), Accessible Kitchen, Visitor Bathroom
Features
- Levels: One
- Stories: 1
- Patio & porch: Patio, Porch
- Exterior features: Rain Gutters
- Fencing: Wood
Lot
- Size: 8,712 Square Feet
- Features: Interior Lot
Details
- Parcel number: 11104NW91st73099
- Special conditions: None
Construction
Type & style
- Home type: SingleFamily
- Architectural style: Ranch
- Property subtype: Single Family Residence
Materials
- Brick & Frame
- Foundation: Conventional
Condition
- Year built: 2024
Details
- Builder name: Taber Homes
Utilities & green energy
- Utilities for property: Cable Available, High Speed Internet, Public
Community & HOA
HOA
- Has HOA: Yes
- Services included: Common Area Maintenance, Pool
- HOA fee: $350 annually
Location
- Region: Yukon
Financial & listing details
- Price per square foot: $205/sqft
- Tax assessed value: $459,468
- Annual tax amount: $98
- Date on market: 6/12/2026
- Listing terms: As is Condition,Cash,Conventional,Sell FHA or VA
- Electric utility on property: Yes
Estimated market value
$498,400
$473,000 - $523,000
$2,707/mo
Price history
| Date | Event | Price |
|---|---|---|
| 7/1/2026 | Price change | $501,500-0.5%$205/sqft |
Source:  MLSOK/OKCMAR as distributed by MLS GRID #1234233 Report a problem MLSOK/OKCMAR as distributed by MLS GRID #1234233 Report a problem | ||
| 6/12/2026 | Listed for sale | $503,990+9.1%$206/sqft |
Source: MLSOK/OKCMAR as distributed by MLS GRID #1234233 Report a problem | ||
| 1/31/2025 | Sold | $462,140$189/sqft |
Source: MLSOK/OKCMAR as distributed by MLS GRID #1143381 Report a problem | ||
| 11/12/2024 | Pending sale | $462,140+11.4%$189/sqft |
Source: MLSOK/OKCMAR as distributed by MLS GRID #1143381 Report a problem | ||
| 3/28/2023 | Sold | $415,000+30.3%$169/sqft |
Source: Public Record Report a problem | ||
| 4/25/2022 | Sold | $318,500+23.4%$130/sqft |
Source: Public Record Report a problem | ||
| 11/6/2019 | Sold | $258,000$105/sqft |
Source: Public Record Report a problem | ||
Public tax history
| Year | Property taxes | Tax assessment |
|---|---|---|
| 2025 | $98 | $815 |
| 2024 | $98 | $815 |
| 2023 | $98 -1% | $815 |
| 2022 | $99 | $815 |
| 2021 | -- | -- |
Find assessor info on the county website
Monthly payment
Est. payment
Payment breakdown
Explore the cost of this home by adjusting the details. Changes won't be saved.Climate risks
Neighborhood: 73099
Nearby schools
GreatSchools rating
- 8/10Surrey Hills Elementary SchoolGrades: PK-3Distance: 1.1 mi
- 7/10Yukon Middle SchoolGrades: 7-8Distance: 5 mi
- 9/10Yukon High SchoolGrades: 9-12Distance: 5.2 mi
Schools provided by the listing agent
- Elementary: Redstone Intermediate School
- Middle: Yukon MS
- High: Yukon HS
Source: MLSOK/OKCMAR as distributed by MLS GRID. This data may not be complete. We recommend contacting the local school district to confirm school assignments for this home.
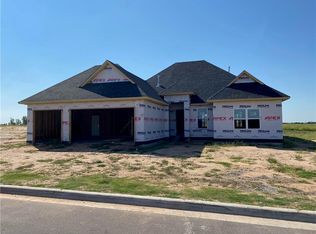
- $465,0004 bd4 ba2.6k sqft11012 NW 91st St, Yukon, OK 73099Sold
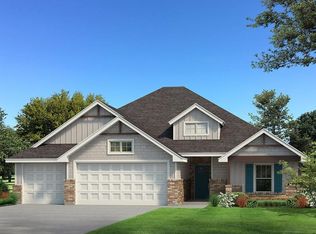
- $392,7404 bd2 ba1.9k sqft11108 NW 91st St, Yukon, OK 73099Sold
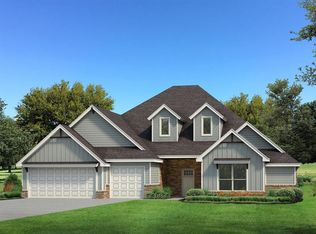
- $546,8404 bd4 ba3.1k sqft11101 NW 90th St, Yukon, OK 73099New Construction
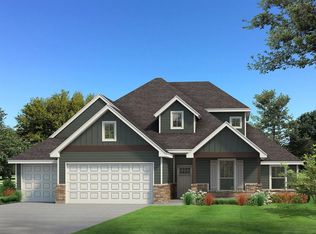
- $515,8405 bd4 ba2.6k sqft11105 NW 90th St, Yukon, OK 73099New Construction
- $438,7904 bd3 ba2.4k sqft11112 NW 91st St, Yukon, OK 73099Sold
- $535,6405 bd3 ba2.9k sqft11109 NW 90th St, Yukon, OK 73099New Construction
- $421,8404 bd3 ba2.2k sqft9201 Lupine Rd, Yukon, OK 73099Sold
- $419,4003 bd2 ba2.2k sqft9205 Lupine Rd, Yukon, OK 73099Off Market
A local agent can set up tours, give advice and negotiate with sellers.
Similar homes
- $484,9004 bd3 ba2.8k sqft10812 NW 95th St, Yukon, OK 73099For Sale
 MLS ID #1233630, Homer Adams, Adams Family Real Estate LLC. MLSOK/OKCMAR as distributed by MLS GRID
 - $429,9994 bd3 ba2.4k sqft9205 NW 91st St, Yukon, OK 73099For Sale
 MLS ID #1234761, Kathrine Kosmala, ERA Courtyard Real Estate. MLSOK/OKCMAR as distributed by MLS GRID
 - $489,9004 bd3 ba2.4k sqft13008 Stonedale Dr, Oklahoma City, OK 73142For Sale
 MLS ID #1240735, Brandon Keener, Hamilwood Real Estate. MLSOK/OKCMAR as distributed by MLS GRID
 - $535,0003 bd3 ba2.5k sqft10913 NW 31st Ter, Yukon, OK 73099For Sale
 MLS ID #1225493, Frank Greer, McGraw REALTORS (BO). MLSOK/OKCMAR as distributed by MLS GRID
 - $507,5404 bd3 ba2.6k sqft9300 NW 116th St, Yukon, OK 73099New ConstructionMLSOK/OKCMAR as distributed by MLS GRID
- $409,9244 bd3 ba2.1k sqft11709 NW 105th St, Yukon, OK 73099For SaleMLS ID #1238767, Courtney Wimmer, Stetson Bentley Realty LLC. MLSOK/OKCMAR as distributed by MLS GRID
- $477,5005 bd3 ba2.9k sqft801 Bison Crossing Dr, Yukon, OK 73099For SaleMLS ID #1228059, Deisy Mendoza, Copper Creek Real Estate. MLSOK/OKCMAR as distributed by MLS GRID
- $459,9995 bd3 ba2.4k sqft9332 NW 117th St, Yukon, OK 73099For SaleMLS ID #1235854, Tara Levinson, LRE Realty, LLC. MLSOK/OKCMAR as distributed by MLS GRID
- $385,0004 bd3 ba2.3k sqft3409 Gunnison River Dr, Yukon, OK 73099For SaleMLS ID #1233182, Adalia Sosanya, Copper Creek Real Estate. MLSOK/OKCMAR as distributed by MLS GRID
- $410,0004 bd3 ba2.5k sqft11824 Edi Ave, Yukon, OK 73099For SaleMLS ID #1217066, Laura Lechtenberg, Keller Williams Realty Elite. MLSOK/OKCMAR as distributed by MLS GRID
- $547,9405 bd4 ba3k sqft9312 NW 116th St, Yukon, OK 73099New ConstructionMLSOK/OKCMAR as distributed by MLS GRID
- $336,9004 bd2 ba1.7k sqft12017 NW 121st Cir, Yukon, OK 73099New ConstructionMLSOK/OKCMAR as distributed by MLS GRID
- $415,0003 bd3 ba2k sqft2900 River Birch Ln, Yukon, OK 73099For SaleMLS ID #1238581, Frank Greer, McGraw REALTORS (BO). MLSOK/OKCMAR as distributed by MLS GRID
- $290,0003 bd2 ba1.6k sqft1120 Chestnut Creek Dr, Yukon, OK 73099For SaleMLS ID #1240462, Randy Hayes, Hayes Rebate Realty Group. MLSOK/OKCMAR as distributed by MLS GRID
- $474,9003 bd3 ba2.6k sqft15313 Daybright Dr, Edmond, OK 73013For SaleMLS ID #1238950, Kody Khodabakhsh, Ariston Realty. MLSOK/OKCMAR as distributed by MLS GRID
- $499,9864 bd3 ba2.4k sqft4525 Adraina Way, Piedmont, OK 73078For SaleMLS ID #1235135, Lisa Marney, Black Crown Realty. MLSOK/OKCMAR as distributed by MLS GRID
- $306,0003 bd2 ba1.7k sqft9113 Anaum Ln, Yukon, OK 73099For SaleMLS ID #1235198, Kerry Chaney, Modern Abode Realty. MLSOK/OKCMAR as distributed by MLS GRID
- $558,5404 bd4 ba3.1k sqft9317 NW 116th St, Yukon, OK 73099New ConstructionMLSOK/OKCMAR as distributed by MLS GRID
- $427,5004 bd2 ba2k sqft2916 River Birch Ln, Yukon, OK 73099For SaleMLS ID #1222851, Marti Meek, Virtus Sells LLC. MLSOK/OKCMAR as distributed by MLS GRID
- $481,3404 bd3 ba2.2k sqft16140 Verbena Cir, Edmond, OK 73013New ConstructionHomes by Taber
