Skip main navigation
For sale
  • $484,900

    10812 NW 95th St, Yukon, OK 73099

    4beds
    2,869sqft
    : 
    Loading
    Get pre-qualified
    Single Family Residence
    Built in 2015
    0.55 Acres Lot
    $481,700 Zestimate®
    $169/sqft
    $53/mo HOA

    What's special

    Custom islandFarm style sinkOversized drivewaySpacious primary suitePrivate backyard retreatExtended back patioDedicated office
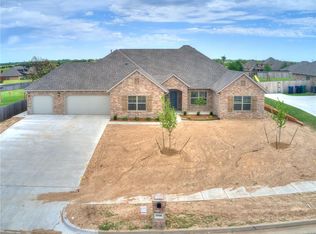
    Welcome to this beautifully maintained 4-bedroom, 3-bath home with a dedicated office, located in the desirable gated Sundance Ridge neighborhood that’s golf cart friendly and conveniently close to top-rated schools. Situated on one of the larger lots in the community, this property offers the perfect blend of comfort, space, and functionality. Designed with privacy in mind, the spacious primary suite is thoughtfully located on one side of the home, while the additional bedrooms are situated on the opposite side — creating an ideal layout for families or guests. Inside, you’ll find gorgeous hardwood floors throughout the living room, dining room, office, and primary suite, creating a warm and timeless feel. Custom barn doors in the master suite and separating a bedroom/bathroom from main living, creating a mini retreat for guests. The spacious kitchen is equipped with premium GE Cafe appliances, a farm style sink, and custom island, ideal for both everyday living and entertaining. Step outside to your own private backyard retreat featuring a pool, extended back patio, and oversized driveway — perfect for kids to play, entertaining guests, or simply relaxing at home. The large lot provides plenty of outdoor space while still maintaining privacy and comfort. Additional upgrades include a tankless hot water heater (2023), whole-home water softener (2024), and new roof (2024) for added efficiency and convenience. The neighborhood also features two ponds, adding to the charm and appeal of this exceptional community. This home truly checks all the boxes for style, comfort, and location!
    36 days
    |
    1,065
    |
    78
    |

    Zillow last checked:

    Listing updated:

    Listed by:

    Homer Adams 405-921-9434,

    Adams Family Real Estate LLC

    Source: MLSOK/OKCMAR as distributed by MLS GRID,MLS#: 1233630MLS Logo

    Loading...

      Facts & features

      Interior

      Bedrooms & bathrooms
      • Bedrooms: 4
      • Bathrooms: 3
      • Full bathrooms: 3
      Heating
      • Has Heating (Unspecified Type)
      Cooling
      • Has cooling: Yes
      Appliances
      • Included: Dishwasher, Disposal, Microwave, Electric Oven, Double Oven, Built-In Gas Range
      • Laundry: Laundry Room
      Features
      • Combo Woodwork, Paint Woodwork, Stained Wood
      • Flooring: Combination, Carpet, Tile, Wood
      • Number of fireplaces: 1
      • Fireplace features: Masonry
      Interior area
      • Total structure area: 2,869
      • Total interior livable area: 2,869 sqft

      Property

      Parking
      • Total spaces: 3
      • Parking features: Concrete
      • Garage spaces: 3
      Features
      • Levels: One
      • Stories: 1
      • Patio & porch: Patio
      • Has private pool: Yes
      • Pool features: Vinyl
      • Fencing: Wood
      Lot
      • Size: 0.55 Acres
      • Features: Interior Lot
      Details
      • Parcel number: 10812NW95th73099
      • Special conditions: None

      Construction

      Type & style
      • Home type: SingleFamily
      • Architectural style: Traditional
      • Property subtype: Single Family Residence
      Materials
      • Brick
      • Foundation: Slab
      • Roof: Composition
      Condition
      • Year built: 2015

      Utilities & green energy

      • Utilities for property: Cable Available, High Speed Internet, Public

      Community & HOA

      HOA
      • Has HOA: Yes
      • Services included: Gated Entry, Greenbelt, Common Area Maintenance
      • HOA fee: $630 annually
      Location
      • Region: Yukon

      Financial & listing details

      • Price per square foot: $169/sqft
      • Tax assessed value: $459,234
      • Annual tax amount: $4,920
      • Date on market: 6/10/2026
      • Electric utility on property: Yes

        Estimated market value

        $481,700

        $458,000 - $506,000

        $2,633/mo

        Price history

        DateEventPrice
        7/14/2026Listed for sale$484,900$169/sqft
        Source: MLSOK/OKCMAR as distributed by MLS GRID #1233630 Report a problem
        6/30/2026Pending sale$484,900$169/sqft
        Source: MLSOK/OKCMAR as distributed by MLS GRID #1233630 Report a problem
        6/10/2026Listed for sale$484,900+57.1%$169/sqft
        Source: MLSOK/OKCMAR as distributed by MLS GRID #1233630 Report a problem
        12/4/2015Sold$308,614+928.7%$108/sqft
        Source: MLSOK/OKCMAR as distributed by MLS GRID #590294 Report a problem
        10/27/2014Sold$30,000$10/sqft
        Source: Public Record Report a problem

        Public tax history

        YearProperty taxesTax assessment
        2025$4,920 +3.3%$41,876 +3%
        2024$4,764 +2.8%$40,656 +3%
        2023$4,632 +2.4%$39,472 +3%
        2022$4,522 +3.7%$38,322 +3%
        2021$4,362 +3.8%$37,206 +2.9%
        2020$4,203 $36,153
        2019$4,203 +2.6%$36,153 +2.6%
        2018$4,096 +0.4%$35,224
        2017$4,079 $35,224 -1.4%
        2016-- $35,734 +15852.7%
        2015-- $224
        2014-- $224
        2013-- $224
        2011-- $224
        2010-- $224
        2009-- $224
        Find assessor info on the county website

        Monthly payment

        Est. payment

        Payment breakdown

        Explore the cost of this home by adjusting the details. Changes won't be saved.
        All calculations are estimates and provided by Zillow, Inc. for informational purposes only. Actual amounts may vary.
        HOA fees may include property taxes on listings classified as Co-Ops. Contact the listing agent and/or owner for fee details.
        Mortgage interest rates are dependent on a number of factors, including credit score, down payment, and repayment length. Interest rate data provided by Zillow Group Marketplace, Inc. as of 1/1/1970 from various mortgage lenders with which we have lead or other similar arrangements; the Estimated Payment is an average of those rates.
        See how much you could borrow to make a competitive offer.

        Climate risks

        Neighborhood: 73099

        Getting around

        0 / 100
        Car-Dependent
        19 / 100
        Somewhat Bikeable

        Nearby schools

        GreatSchools rating
        Schools provided by the listing agent
        • Elementary: Surrey Hills ES
        • Middle: Yukon MS
        • High: Yukon HS

        Source: MLSOK/OKCMAR as distributed by MLS GRID. This data may not be complete. We recommend contacting the local school district to confirm school assignments for this home.

        A local agent can set up tours, give advice and negotiate with sellers.

        Browse local experts

        Similar homes