Skip main navigation
Sold for $435,000
  • $435,000

    10804 NW 95th St, Yukon, OK 73099

    3beds
    2,811sqft
    Single Family Residence
    Built in 2013
    0.57 Acres Lot
    $435,100 Zestimate®
    $155/sqft
    $2,527 Estimated rent

    Home value

    $435,100

    $409,000 - $461,000

    $2,527/mo

    Zestimate® history
    Loading
    Loading...

    Owner options

    List your home for rent

    $2,527/mo

    Rent Zestimate®

    Find your next renter with Zillow Rental Manager. Plus, with online applications, you can quickly screen prospective tenants – for free.

    Learn more

    $2,527/mo

    Rent Zestimate®

    Refinance and save

    $3,290/mo

    Est. payment

    Refinancing to a lower rate could help reduce your monthly payments and save thousands over the life of the loan.

    See today's rates

    $3,290/mo

    Est. payment

    Explore your selling options

    Work with a Zillow partner agent

    Leverage their expertise and Zillow's premium Showcase listings to get your home seen by more buyers.

    Get started

    List with your own agent

    Get your home in front of millions of buyers by listing it on Zillow.

    Learn how to do it

    Sell it yourself

    Take full control of how buyers see your home on Zillow by listing For Sale by Owner (FSBO).

    List your home

    What's special

    In-ground sprinkler systemHuge walk-in closetGas logsCorner lotLarge backyardFormal dining roomFrench doors
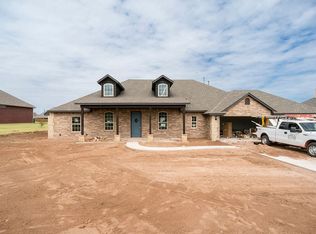
    AMAZING UPDATED HOME IN YUKON SCHOOLS ON HALF ACRE! This stunning one-owner home in the gated Sundance Ridge community (Yukon Schools) just received a massive remodel: fresh interior and exterior paint on walls, trim, and cabinets; new black fixtures throughout including lights, fans, faucets, and knobs; new carpet and blinds; refinished wood floors; new roof, gutters, garage doors, and window screens (2023); new water heater (2024); and new shower doors. The home also features an in-ground sprinkler system and a storm shelter. The spacious primary suite has large windows and a beautiful en suite with double vanities, a separate tub and shower, and a huge walk-in closet. Two guest bedrooms include private vanities with a jack-and-jill bath. You’ll also find a formal dining room and a full study with French doors and a closet—perfect as a flex room or 4th bedroom. The oversized living room offers a brick fireplace with gas logs, and the kitchen boasts two large islands plus a huge dining space. Sitting on over half an acre, the property features a big covered patio, a large backyard, and is shop-approved—perfect for adding a pool or shop, with plenty of room for a side entrance on the corner lot. Fabulous home and priced to sell! Call to schedule your showing today!

    Zillow last checked:

    Listing updated:

    Listed by:

    Leah Brown 405-414-2433,

    McGraw REALTORS (BO)

    Bought with:

    Bradley Boone, 172181

    Keller Williams Realty Elite

    Rachel Boone, 173131

    Keller Williams Realty Elite

    Source: MLSOK/OKCMAR as distributed by MLS GRID,MLS#: 1182741MLS Logo

    Facts & features

    Interior

    Bedrooms & bathrooms
    • Bedrooms: 3
    • Bathrooms: 3
    • Full bathrooms: 2
    • 1/2 bathrooms: 1
    Heating
    • Central
    Cooling
    • Has cooling: Yes
    Appliances
    • Included: Dishwasher, Refrigerator, Washer/Dryer, Free-Standing Gas Oven, Free-Standing Gas Range
    • Laundry: Laundry Room
    Features
    • Ceiling Fan(s), Paint Woodwork
    • Flooring: Carpet, Tile, Wood
    • Number of fireplaces: 1
    • Fireplace features: Gas Log
    Interior area
    • Total structure area: 2,811
    • Total interior livable area: 2,811 sqft

    Property

    Parking
    • Total spaces: 3
    • Parking features: Concrete
    • Garage spaces: 3
    Features
    • Levels: One
    • Stories: 1
    • Patio & porch: Patio
    • Fencing: Wood
    Lot
    • Size: 0.57 Acres
    • Features: Corner Lot
    Details
    • Parcel number: 10804NW95th73099
    • Special conditions: None

    Construction

    Type & style
    • Home type: SingleFamily
    • Architectural style: Ranch,Traditional
    • Property subtype: Single Family Residence
    Materials
    • Brick
    • Foundation: Slab
    • Roof: Composition
    Condition
    • Year built: 2013

    Community & HOA

    HOA
    • Has HOA: Yes
    • Services included: Gated Entry
    • HOA fee: $576 annually
    Location
    • Region: Yukon

    Financial & listing details

    • Price per square foot: $155/sqft
    • Tax assessed value: $460,015
    • Annual tax amount: $4,761
    • Date on market: 8/2/2025
    • Listing terms: Cash,Conventional,Sell FHA or VA

    Price history

    DateEventPrice
    10/31/2025Sold$435,000-0.7%$155/sqft
    Source: MLSOK/OKCMAR as distributed by MLS GRID #1182741 Report a problem
    10/8/2025Pending sale$438,000$156/sqft
    Source: MLSOK/OKCMAR as distributed by MLS GRID #1182741 Report a problem
    9/15/2025Price change$438,000-2.7%$156/sqft
    Source: MLSOK/OKCMAR as distributed by MLS GRID #1182741 Report a problem
    8/7/2025Price change$450,000-3.2%$160/sqft
    Source: MLSOK/OKCMAR as distributed by MLS GRID #1182741 Report a problem
    8/2/2025Listed for sale$465,000+59.2%$165/sqft
    Source: MLSOK/OKCMAR as distributed by MLS GRID #1182741 Report a problem
    10/2/2013Sold$292,036+2.8%$104/sqft
    Source: MLSOK/OKCMAR as distributed by MLS GRID #523915 Report a problem
    7/25/2013Price change$284,173+1.1%$101/sqft
    Source: 4 Corners Realty #523915 Report a problem
    6/20/2013Price change$281,003+0.9%$100/sqft
    Source: 4 Corners Realty #523915 Report a problem
    5/10/2013Price change$278,503+0.7%$99/sqft
    Source: 4 Corners Realty Report a problem
    4/23/2013Price change$276,5030%$98/sqft
    Source: 4 Corners Realty Report a problem
    4/16/2013Listed for sale$276,628+822.1%$98/sqft
    Source: 4 Corners Realty Report a problem
    3/22/2013Sold$30,000$11/sqft
    Source: Public Record Report a problem

    Public tax history

    YearProperty taxesTax assessment
    2025$4,917 +3.3%$41,851 +3%
    2024$4,761 +2.9%$40,632 +3%
    2023$4,629 +2.4%$39,449 +3%
    2022$4,519 +3.6%$38,300 +3%
    2021$4,360 +3.8%$37,184 +2.9%
    2020$4,199 -1%$36,121 -1%
    2019$4,242 +2.9%$36,476 +2.9%
    2018$4,124 +1.4%$35,457 +0.9%
    2017$4,069 $35,145
    2016-- $35,145 +6.1%
    2015-- $33,128
    2014-- $33,128 +14689.3%
    2013-- $224
    2011-- $224
    2010-- $224
    2009-- $224
    Find assessor info on the county website

    Neighborhood: 73099

    Nearby schools

    GreatSchools rating
    Schools provided by the listing agent
    • Elementary: Redstone Intermediate School,Surrey Hills ES
    • Middle: Yukon MS
    • High: Yukon HS

    Source: MLSOK/OKCMAR as distributed by MLS GRID. This data may not be complete. We recommend contacting the local school district to confirm school assignments for this home.

    Get a cash offer in 3 minutes
    Find out how much your home could sell for in as little as 3 minutes with a no-obligation cash offer.
    Estimated market value
    $435,100
    Get a cash offer in 3 minutes
    Find out how much your home could sell for in as little as 3 minutes with a no-obligation cash offer.
    Estimated market value
    $435,100