BUILDER'S SPECIAL: Builder offering fence and storm shelter. The preferred lender is offering up to 1% of the loan amount up to $3500 in closing costs! Welcome to this thoughtfully designed single-level new construction home that blends modern style with everyday functionality. The oversized kitchen is a true centerpiece, featuring a large, gorgeous island, quartz countertops, stainless steel appliances, designer lighting, on-trend hardware, and ample cabinetry for storage and prep space. A spacious dining area flows effortlessly from the kitchen, creating the perfect setting for both entertaining and daily living. Just off the main living area, a convenient mud bench provides an organized drop zone, while the oversized laundry room offers abundant space for folding, storage, and functionality. The primary suite serves as a luxurious retreat with a stunning ensuite bath showcasing a freestanding tub, separate vanities, a walk-in shower, and an oversized walk-in closet. All living spaces are on one level, including three secondary bedrooms that offer excellent flexibility for family, guests, or home office needs, with one ideally suited as a flex or bonus space. Step outside to a large covered patio overlooking a generous lot—perfect for outdoor entertaining and relaxation. A three-car garage adds exceptional storage and convenience to complete this beautiful new construction home. Designed with modern finishes and intentional spaces throughout, this single-level home is move-in ready and waiting for its first owner. Neighborhood amenities include pool and rec facility just down the street!
For sale
Price cut: $3.5K (9/1)
$495,000
3344 Sagebrush Pl, Yukon, OK 73099
4beds
2,459sqft
Single Family Residence
Built in 2025
0.27 Acres Lot
$494,100 Zestimate®
$201/sqft
$29/mo HOA
What's special
Freestanding tubWalk-in showerGenerous lotOn-trend hardwareSeparate vanitiesStunning ensuite bathLarge gorgeous island
- 258 days
- 280
- 33
Zillow last checked:
Listing updated:
Listed by:
Melodie McGowan 405-820-8300,
RE/MAX at Home
Source: MLSOK/OKCMAR as distributed by MLS GRID,MLS#: 1211863
Facts & features
Interior
Bedrooms & bathrooms
- Bedrooms: 4
- Bathrooms: 3
- Full bathrooms: 2
- 1/2 bathrooms: 1
Heating
- Has Heating (Unspecified Type)
Cooling
- Has cooling: Yes
Appliances
- Included: Dishwasher, Disposal, Microwave, Water Heater, Built-In Electric Oven, Built-In Gas Range
Features
- Combo Woodwork, Paint Woodwork, Stained Wood
- Flooring: Carpet, Tile, Wood
- Windows: Double Pane Windows
- Number of fireplaces: 1
Interior area
- Total structure area: 2,459
- Total interior livable area: 2,459 sqft
Property
Parking
- Total spaces: 3
- Parking features: Concrete
- Garage spaces: 3
Features
- Levels: One
- Stories: 1
- Exterior features: Rain Gutters
Lot
- Size: 0.27 Acres
- Features: Interior Lot
Details
- Parcel number: 3344NONESagebrush73099
- Special conditions: None
Construction
Type & style
- Home type: SingleFamily
- Architectural style: Traditional
- Property subtype: Single Family Residence
Materials
- Brick
- Foundation: Slab
- Roof: Composition
Condition
- Year built: 2025
Details
- Builder name: Bridgeway Homes
- Warranty included: Yes
Utilities & green energy
- Utilities for property: Public
Community & HOA
HOA
- Has HOA: Yes
- Services included: Common Area Maintenance, Pool
- HOA fee: $350 annually
Location
- Region: Yukon
Financial & listing details
- Price per square foot: $201/sqft
- Tax assessed value: $4,470
- Annual tax amount: $65
- Date on market: 1/29/2026
- Listing terms: Cash,Conventional,Sell FHA or VA
Estimated market value
$494,100
$469,000 - $519,000
$2,536/mo
Price history
| Date | Event | Price |
|---|---|---|
| 9/1/2026 | Price change | $495,000-0.7%$201/sqft |
Source:  MLSOK/OKCMAR as distributed by MLS GRID #1211863 Report a problem MLSOK/OKCMAR as distributed by MLS GRID #1211863 Report a problem | ||
| 6/16/2026 | Price change | $498,500-0.3%$203/sqft |
Source: MLSOK/OKCMAR as distributed by MLS GRID #1211863 Report a problem | ||
| 1/29/2026 | Listed for sale | $500,000$203/sqft |
Source: MLSOK/OKCMAR as distributed by MLS GRID #1211863 Report a problem | ||
Public tax history
| Year | Property taxes | Tax assessment |
|---|---|---|
| 2025 | $65 +1.6% | $536 |
| 2024 | $64 -1.5% | $536 |
| 2023 | $65 | $536 |
| 2022 | $65 | $536 |
| 2021 | $65 +1.6% | $536 |
| 2020 | $64 | $536 |
| 2019 | $64 | $536 |
| 2018 | $64 | $536 |
| 2017 | $64 | $536 |
| 2016 | -- | $536 |
| 2015 | -- | $536 |
Find assessor info on the county website
Monthly payment
Est. payment
Payment breakdown
Explore the cost of this home by adjusting the details. Changes won't be saved.Climate risks
Neighborhood: 73099
Nearby schools
Schools provided by the listing agent
- Elementary: Skyview ES
- Middle: Yukon MS
- High: Yukon HS
Source: MLSOK/OKCMAR as distributed by MLS GRID. This data may not be complete. We recommend contacting the local school district to confirm school assignments for this home.

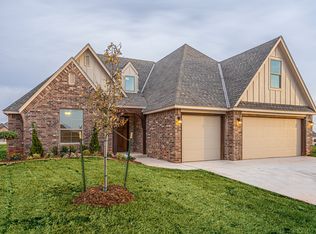
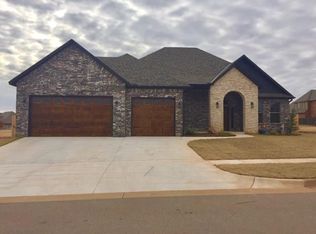
Similar homes
- $524,5005 bd4 ba3.1k sqft2817 Bens Cir, Yukon, OK 73099For Sale
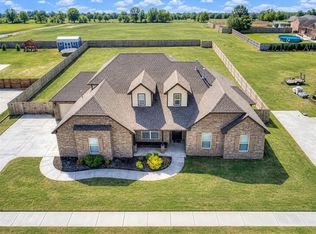 MLS ID #1253482, Tina Pastran, Copper Creek Real Estate. MLSOK/OKCMAR as distributed by MLS GRID
 - $499,9006 bd4 ba3.2k sqft7717 Woods Edge Way, Yukon, OK 73099New Construction
 MLSOK/OKCMAR as distributed by MLS GRID
 - $460,0004 bd3 ba2.5k sqft208 Braxton Way, Yukon, OK 73099For Sale
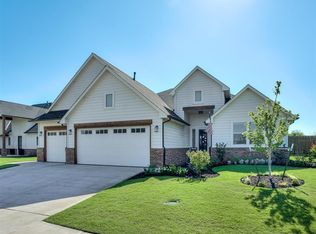 MLS ID #1234870, Brian Jamison, Salt Real Estate Inc. MLSOK/OKCMAR as distributed by MLS GRID
 - $410,9004 bd3 ba2.2k sqft7713 Woods Edge Way, Yukon, OK 73099New Construction
 MLSOK/OKCMAR as distributed by MLS GRID
