Come and see the latest stunning home from one of the metro's premier builders, Griffin Homes! This 3-bedroom (plus dedicated study), 2.5-bathroom beauty is the one you’ve been waiting for! Upon entry, you’ll fall in love with the open-concept floor plan, featuring soaring ceilings, a striking brick fireplace, and an abundance of natural light. The heart of the home is the stunning kitchen, featuring floor-to-ceiling cabinetry, gorgeous quartz countertops, a built-in gas cooktop, and an enormous walk-in pantry with plenty of room to keep everything organized. The primary suite is an oasis, offering double vanities, a jetted tub, a massive walk-in closet, and even built-in Bluetooth ceiling speakers! Step outside to enjoy the large covered back patio, perfect for entertaining or relaxing outdoors, while the spacious front porch offers an inviting space to welcome friends and family or enjoy the evening sunset. Additional features include SPRAY FOAM INSULATION, gorgeous wood-look tile in all living areas and the study, a custom lighting package with ceiling fans in all bedrooms, full gutters, SPRINKLER SYSTEM, and 2-inch blinds on all windows! Quietly nestled on a large corner lot in the heart of the Mar A Lago addition, just minutes from Yukon High School, Southwest Covenant Schools, major highways, and premier restaurants. This one has it all—schedule your private showing today!
For sale
$388,685
1916 Sama Way, Yukon, OK 73099
3beds
2,101sqft
Single Family Residence
Built in 2026
8,751 Square Feet Lot
$388,400 Zestimate®
$185/sqft
$25/mo HOA
What's special
Sprinkler systemGorgeous quartz countertopsSpacious front porchLarge corner lotOpen-concept floor planBuilt-in bluetooth ceiling speakersDouble vanities
- 48 days
- 232
- 36
Zillow last checked:
Listing updated:
Listed by:
Ryan Moore 405-301-2080,
Dominion Real Estate
Source: MLSOK/OKCMAR as distributed by MLS GRID,MLS#: 1244436
Facts & features
Interior
Bedrooms & bathrooms
- Bedrooms: 3
- Bathrooms: 3
- Full bathrooms: 2
- 1/2 bathrooms: 1
Heating
- Has Heating (Unspecified Type)
Cooling
- Has cooling: Yes
Appliances
- Included: Dishwasher, Disposal, Microwave, Built-In Electric Oven, Built-In Gas Range
Features
- Paint Woodwork, Stained Wood
- Flooring: Carpet, Tile
- Windows: Double Pane, Low-Emissivity Windows
- Number of fireplaces: 1
Interior area
- Total structure area: 2,101
- Total interior livable area: 2,101 sqft
Property
Parking
- Total spaces: 3
- Parking features: Concrete
- Garage spaces: 3
Features
- Levels: One
- Stories: 1
- Exterior features: Rain Gutters
Lot
- Size: 8,751 Square Feet
- Features: Corner Lot
Details
- Parcel number: 1916NONESama73099
- Special conditions: None
Construction
Type & style
- Home type: SingleFamily
- Architectural style: Traditional
- Property subtype: Single Family Residence
Materials
- Brick & Frame
- Foundation: Slab
- Roof: Composition
Condition
- Year built: 2026
Details
- Builder model: Yes
- Builder name: Griffin Homes
Utilities & green energy
- Utilities for property: Public
Community & HOA
HOA
- Has HOA: Yes
- Services included: Common Area Maintenance
- HOA fee: $300 annually
Location
- Region: Yukon
Financial & listing details
- Price per square foot: $185/sqft
- Annual tax amount: $999,999
- Date on market: 8/14/2026
- Listing terms: Cash,Conventional,Sell FHA or VA,VA
Estimated market value
$388,400
$369,000 - $408,000
$2,154/mo
Price history
| Date | Event | Price |
|---|---|---|
| 8/14/2026 | Listed for sale | $388,685$185/sqft |
Source:  MLSOK/OKCMAR as distributed by MLS GRID #1244436 Report a problem MLSOK/OKCMAR as distributed by MLS GRID #1244436 Report a problem | ||
Public tax history
Tax history is unavailable.
Monthly payment
Est. payment
Payment breakdown
Explore the cost of this home by adjusting the details. Changes won't be saved.Climate risks
Neighborhood: 73099
Nearby schools
Schools provided by the listing agent
- Elementary: Myers ES
- Middle: Yukon MS
- High: Yukon HS
Source: MLSOK/OKCMAR as distributed by MLS GRID. This data may not be complete. We recommend contacting the local school district to confirm school assignments for this home.
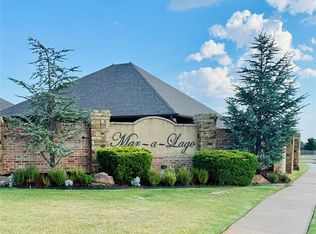

Similar homes
- $394,9984 bd3 ba2.1k sqft10709 Coeur Ct, Yukon, OK 73099For Sale
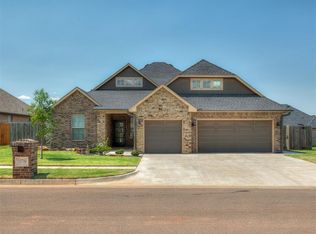 MLS ID #1243916, Kayla Matthews, Brix Realty. MLSOK/OKCMAR as distributed by MLS GRID
 - $384,9004 bd3 ba2.3k sqft9125 NW 115th St, Yukon, OK 73099For Sale
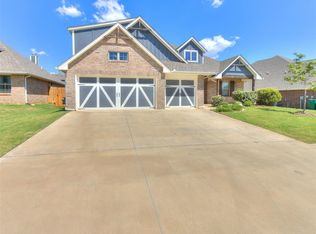 MLS ID #1247327, Justin Hart, Copper Creek Real Estate. MLSOK/OKCMAR as distributed by MLS GRID
 - $314,0004 bd2 ba1.9k sqft10317 NW 34th Ter, Yukon, OK 73099For Sale
 MLS ID #1245907, Misti Hindman, Keystone Realty Group. MLSOK/OKCMAR as distributed by MLS GRID
 - $358,0004 bd3 ba2k sqft9300 NW 141st St, Yukon, OK 73099For Sale
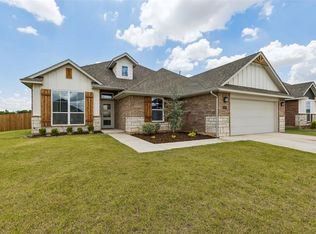 MLS ID #1250880, Britllin Noe, Homestead + Co. MLSOK/OKCMAR as distributed by MLS GRID
