Skip main navigation
Sold for $524,900
  • $524,900

    3340 Sagebrush Pl, Yukon, OK 73099

    3beds
    2,762sqft
    Single Family Residence
    Built in 2025
    0.26 Acres Lot
    $514,500 Zestimate®
    $190/sqft
    $2,512 Estimated rent

    Home value

    $514,500

    $468,000 - $561,000

    $2,512/mo

    Zestimate® history
    Loading
    Loading...

    Owner options

    List your home for rent

    $2,512/mo

    Rent Zestimate®

    Find your next renter with Zillow Rental Manager. Plus, with online applications, you can quickly screen prospective tenants – for free.

    Learn more

    $2,512/mo

    Rent Zestimate®

    Refinance and save

    $2,989/mo

    Est. payment

    Refinancing to a lower rate could help reduce your monthly payments and save thousands over the life of the loan.

    See today's rates

    $2,989/mo

    Est. payment

    Explore your selling options

    Work with a Zillow partner agent

    Leverage their expertise and Zillow's premium Showcase listings to get your home seen by more buyers.

    Get started

    List with your own agent

    Get your home in front of millions of buyers by listing it on Zillow.

    Learn how to do it

    Sell it yourself

    Take full control of how buyers see your home on Zillow by listing For Sale by Owner (FSBO).

    List your home

    What's special

    Sprinkler systemWalk-in showerNice sized laundrySeparate vanitiesFree standing soaking tubOversized kitchen islandStainless appliances
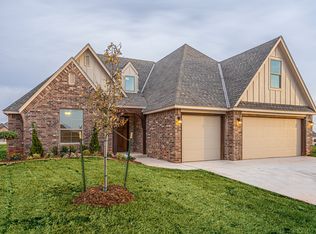
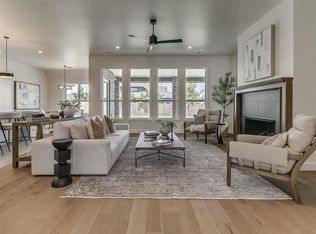
    BUILDER'S SPECIAL: Builder is offering $10,000 towards closing costs or upgrades and the preferred lender is offering up to 1% of the loan amount up to $3500 in additional closing costs! This beautifully designed new construction home is located in the Raywood Manor addition, offering a perfect blend of modern elegance and functional living. With 3 beds and 2 1/2 baths, the home has an open-concept layout perfect for entertaining. The living room, with stunning hardwood floors, blends perfectly with the kitchen boasting sleek quartz countertops, stainless appliances including an oversized kitchen island, 5-burner gas stove, designer backsplash, ample cabinets for storage space and a walk-in pantry which includes a countertop area perfect for a coffee bar! A formal dining room—or optional flex space—provides versatility to fit your lifestyle. The main living area is open to the kitchen and dining area, perfect for entertaining! The primary suite comes complete with a gorgeous en-suite featuring: separate vanities, free standing soaking tub, walk-in shower and generous closet space with built-ins. Two additional bedrooms offer comfort and style with a full hall bath which includes a double vanity sinks and tiled shower/tub combo. An oversized bonus room upstairs is ideal for a media room, home office or playroom. Nice sized laundry and powder bath finish off the downstairs area. Other features include: Tankless water heater, sprinkler system and security system. With easy access to Kilpatrick Turnpike, restaurants, shopping and more, this home is a must see!

    Zillow last checked:

    Listing updated:

    Listed by:

    Melodie McGowan 405-820-8300,

    RE/MAX at Home

    Bought with:

    Heather Davis, 118321

    RE/MAX Preferred

    Source: MLSOK/OKCMAR as distributed by MLS GRID,MLS#: 1193427MLS Logo

    Facts & features

    Interior

    Bedrooms & bathrooms
    • Bedrooms: 3
    • Bathrooms: 3
    • Full bathrooms: 2
    • 1/2 bathrooms: 1
    Heating
    • Has Heating (Unspecified Type)
    Cooling
    • Has cooling: Yes
    Appliances
    • Included: Dishwasher, Microwave, Built-In Electric Oven, Built-In Gas Range
    • Laundry: Laundry Room
    Features
    • Combo Woodwork, Paint Woodwork, Stained Wood
    • Flooring: Combination, Carpet, Tile, Wood
    • Windows: Aluminum Frame, Low-Emissivity Windows
    • Number of fireplaces: 1
    • Fireplace features: Gas Log
    Interior area
    • Total structure area: 2,762
    • Total interior livable area: 2,762 sqft

    Property

    Parking
    • Total spaces: 3
    • Parking features: Concrete
    • Garage spaces: 3
    Features
    • Levels: Two
    • Stories: 2
    • Patio & porch: Patio, Porch
    • Exterior features: Rain Gutters
    Lot
    • Size: 0.26 Acres
    • Features: Interior Lot
    Details
    • Parcel number: 3340NONESagebrush73099
    • Special conditions: None

    Construction

    Type & style
    • Home type: SingleFamily
    • Architectural style: Dallas
    • Property subtype: Single Family Residence
    Materials
    • Brick, Brick & Frame, Stone
    • Foundation: Slab
    • Roof: Composition
    Condition
    • Year built: 2025
    Details
    • Builder name: Bridgeway Homes LLC
    • Warranty included: Yes

    Utilities & green energy

    • Utilities for property: Cable Available, High Speed Internet, Public

    Community & neighborhood

    Location
    • Region: Yukon

    HOA & financial

    HOA
    • Has HOA: Yes
    • HOA fee: $350 annually
    • Services included: Common Area Maintenance, Pool, Recreation Facility

    Other

    Other facts
    • Listing terms: Cash,Conventional,VA

    Price history

    DateEventPrice
    7/6/2026Sold$524,900$190/sqft
    Source: MLSOK/OKCMAR as distributed by MLS GRID #1193427 Report a problem
    6/2/2026Pending sale$524,900$190/sqft
    Source: MLSOK/OKCMAR as distributed by MLS GRID #1193427 Report a problem
    4/29/2026Price change$524,900-1.9%$190/sqft
    Source: MLSOK/OKCMAR as distributed by MLS GRID #1193427 Report a problem
    3/25/2026Price change$534,900-0.9%$194/sqft
    Source: MLSOK/OKCMAR as distributed by MLS GRID #1193427 Report a problem
    9/27/2025Listed for sale$539,900-1.8%$195/sqft
    Source: MLSOK/OKCMAR as distributed by MLS GRID #1193427 Report a problem
    9/16/2025Listing removed$549,900$199/sqft
    Source: MLSOK/OKCMAR as distributed by MLS GRID #1159417 Report a problem
    8/18/2025Price change$549,900-1.8%$199/sqft
    Source: MLSOK/OKCMAR as distributed by MLS GRID #1159417 Report a problem
    6/1/2025Price change$559,900+1.8%$203/sqft
    Source: MLSOK/OKCMAR as distributed by MLS GRID #1159417 Report a problem
    3/31/2025Price change$549,999-1.8%$199/sqft
    Source: MLSOK/OKCMAR as distributed by MLS GRID #1159417 Report a problem
    3/18/2025Listed for sale$559,999$203/sqft
    Source: MLSOK/OKCMAR as distributed by MLS GRID #1159417 Report a problem

    Public tax history

    YearProperty taxesTax assessment
    2025$65 +1.6%$536
    2024$64 -1.5%$536
    2023$65 $536
    2022$65 $536
    2021$65 +1.6%$536
    2020$64 $536
    2019$64 $536
    2018$64 $536
    2017$64 $536
    2016-- $536
    2015-- $536

    Find assessor info on the county website

    Neighborhood: 73099

    Nearby schools

    GreatSchools rating
    Schools provided by the listing agent
    • Elementary: Lakeview ES
    • Middle: Yukon MS
    • High: Yukon HS

    Source: MLSOK/OKCMAR as distributed by MLS GRID. This data may not be complete. We recommend contacting the local school district to confirm school assignments for this home.

    Get a cash offer in 3 minutes
    Find out how much your home could sell for in as little as 3 minutes with a no-obligation cash offer.
    Estimated market value
    $514,500
    Get a cash offer in 3 minutes
    Find out how much your home could sell for in as little as 3 minutes with a no-obligation cash offer.
    Estimated market value
    $514,500