Skip main navigation
Off market
  • $499,000

    3352 Sagebrush Pl, Yukon, OK 73099

    4beds
    2,827sqft
    SingleFamily
    Built in 2016
    402 Acres Lot
    $499,000 Zestimate®
    $177/sqft
    $2,660 Estimated rent

    Home value

    $499,000

    $474,000 - $524,000

    $2,660/mo

    Zestimate® history
    Loading
    Loading...

    Owner options

    List your home for rent

    $2,660/mo

    Rent Zestimate®

    Find your next renter with Zillow Rental Manager. Plus, with online applications, you can quickly screen prospective tenants – for free.

    Learn more

    $2,660/mo

    Rent Zestimate®

    Refinance and save

    $3,156/mo

    Est. payment

    Refinancing to a lower rate could help reduce your monthly payments and save thousands over the life of the loan.

    See today's rates

    $3,156/mo

    Est. payment

    Explore your selling options

    Work with a Zillow partner agent

    Leverage their expertise and Zillow's premium Showcase listings to get your home seen by more buyers.

    Get started

    List with your own agent

    Get your home in front of millions of buyers by listing it on Zillow.

    Learn how to do it

    Sell it yourself

    Take full control of how buyers see your home on Zillow by listing For Sale by Owner (FSBO).

    List your home

    What's special

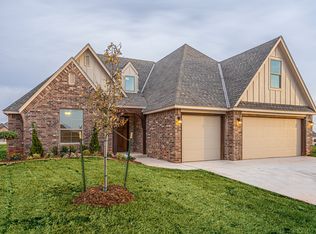
    You'll love the eloquence & style of this custom home. The living area features an upgraded gas log fireplace w/ gas log kit, a farmhouse distressed mantle w/ HDMI access panel, pre-wired for speakers & cable. The crown molding & wood beams, 5 panel stained wood grade doors, custom designed cabinetry & upgraded paint/stain work & massive custom master closet set this home apart. The custom kitchen is a Chef's delight & dining area features wood flooring w/ can lighting. Home includes: upgraded lighting fixtures, under cabinet lighting in kitchen, fluorescent lights in the closets & garage. Designer selected hardware, custom tile work w/ inlays, & custom designed iron work w/ LED lighting on the stairs complete the hand selected look of this luxurious home. Outdoor lighting, landscaping, sprinkler system, & radiant roof decking as well. Neighborhood Pool. Plantation shutters & quality fence recently added. Above ground shelter, water filtration system, fridge and washer/dryer reserved.

    This property is not currently displayed as for sale or rent on Zillow. This may be different from what's on other websites or public sources.
    Facts & features

    Interior

    Bedrooms & bathrooms
    • Bedrooms: 4
    • Bathrooms: 4
    • Full bathrooms: 3
    • 1/2 bathrooms: 1
    Heating
    • Forced air, Electric, Gas
    Cooling
    • Central
    Appliances
    • Included: Dishwasher, Garbage disposal, Microwave
    • Laundry: Laundry Room
    Features
    • Ceiling Fans, Laundry Room, Stained Wood
    • Flooring: Tile, Carpet, Hardwood
    • Windows: Double Glazed Windows
    • Has fireplace: Yes
    • Fireplace features: Gas Log
    Interior area
    • Total interior livable area: 2,827 sqft

    Property

    Parking
    • Parking features: Garage - Attached
    Features
    • Patio & porch: Covered Patio
    • Exterior features: Brick
    • Pool features: Association
    Lot
    • Size: 402 Acres
    • Features: Interior Lot, Greenbelt
    • Land development status: Completed
    Details
    • Parcel number: 060227005032000000

    Construction

    Type & style
    • Home type: SingleFamily
    • Architectural style: Traditional
    Materials
    • masonry
    • Foundation: Concrete
    • Roof: Composition
    Condition
    • New Construction
    • Year built: 2016

    Utilities & green energy

    • Utilities for property: Natural Gas Connected, Electricity Available, Cable Connected, Public Utilities
    Green energy
    • Energy efficient items: Windows

    Community & HOA

    Community
    • Security: Security System
    HOA
    • Has HOA: Yes
    • Amenities included: Pool, Greenbelt
    • Services included: Maintenance Exterior
    • HOA fee: $31 monthly
    Location
    • Region: Yukon

    Financial & listing details

    • Price per square foot: $177/sqft
    • Tax assessed value: $447,663
    • Annual tax amount: $5,408

    Price history

    DateEventPrice
    6/7/2019Sold$360,000-1.3%$127/sqft
    Source: Public Record Report a problem
    5/6/2019Pending sale$364,900$129/sqft
    Source: A+ Real Estate, Inc #851684 Report a problem
    4/26/2019Price change$364,900-1.1%$129/sqft
    Source: A+ Real Estate, Inc #851684 Report a problem
    2/20/2019Listed for sale$368,900+5.9%$130/sqft
    Source: A+ Real Estate, Inc #851684 Report a problem
    8/14/2017Sold$348,500+626%$123/sqft
    Source: Public Record Report a problem
    3/19/2015Sold$48,000$17/sqft
    Source: Public Record Report a problem

    Public tax history

    YearProperty taxesTax assessment
    2025$5,408 +3.3%$45,926 +3%
    2024$5,237 +2.8%$44,588 +3%
    2023$5,092 +2.4%$43,290 +3%
    2022$4,971 +3.6%$42,029 +3%
    2021$4,796 -0.1%$40,805 -0.9%
    2020$4,802 0%$41,166
    2019$4,803 +2.1%$41,166 +2.1%
    2018$4,705 +7251.6%$40,306 +7419.8%
    2017$64 $536
    2016-- $536
    2015-- $536
    Find assessor info on the county website

    Neighborhood: 73099

    Nearby schools

    GreatSchools rating
    Get a cash offer in 3 minutes
    Find out how much your home could sell for in as little as 3 minutes with a no-obligation cash offer.
    Estimated market value
    $499,000
    Get a cash offer in 3 minutes
    Find out how much your home could sell for in as little as 3 minutes with a no-obligation cash offer.
    Estimated market value
    $499,000