Beautiful New Custom Home in Mustang!
Built by Merryfield Homes, this stunning 2,281 sq. ft. custom home offers 4 bedrooms, a convenient pocket office, 3 full bathrooms, and a thoughtfully designed open-concept floor plan that's perfect for modern living.
The spacious living room and kitchen feature soaring vaulted ceilings, creating a bright and inviting space that's ideal for both entertaining and everyday life. The kitchen showcases custom cabinetry, quartz countertops, Whirlpool appliances, and high-end finishes throughout.
Built with quality and energy efficiency in mind, this home includes a high-efficiency Lennox HVAC system, spray foam insulation, and Class 4 impact-resistant shingles that may qualify for a homeowner's insurance discount. Additional highlights include a spacious three-car garage and the exceptional craftsmanship Merryfield Homes is known for.
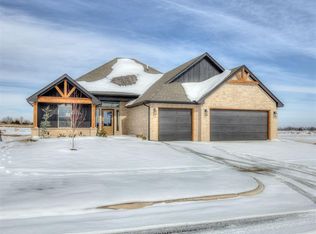
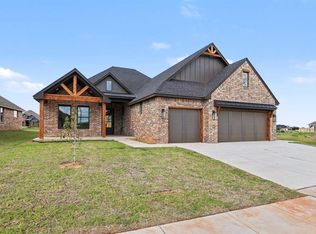
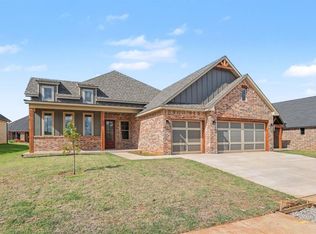
Located in Mustang, this beautiful new construction home by Merryfield Homes offers the perfect blend of timeless design, quality construction, and everyday functionality.
For sale
$465,000
10308 SW 50th St, Mustang, OK 73064
4beds
2,281sqft
Single Family Residence
Built in 2026
8,049 Square Feet Lot
$464,600 Zestimate®
$204/sqft
$27/mo HOA
What's special
High-end finishes throughoutBright and inviting spaceSpray foam insulationHigh-efficiency lennox hvac systemQuartz countertopsWhirlpool appliancesSpacious three-car garage
- 56 days
- 229
- 17
Zillow last checked:
Listing updated:
Listed by:
Kylie Merryfield 405-514-5137,
Copper Creek Real Estate
Source: MLSOK/OKCMAR as distributed by MLS GRID,MLS#: 1240856
Facts & features
Interior
Bedrooms & bathrooms
- Bedrooms: 4
- Bathrooms: 3
- Full bathrooms: 3
Heating
- Has Heating (Unspecified Type)
Cooling
- Has cooling: Yes
Features
- Number of fireplaces: 1
- Fireplace features: Electric
Interior area
- Total structure area: 2,281
- Total interior livable area: 2,281 sqft
Property
Parking
- Total spaces: 3
- Parking features: Garage
- Garage spaces: 3
Features
- Levels: One
- Stories: 1
- Exterior features: Rain Gutters
Lot
- Size: 8,049 Square Feet
- Features: Interior Lot
Details
- Parcel number: 10308SW50th73064
- Special conditions: None
Construction
Type & style
- Home type: SingleFamily
- Architectural style: Traditional
- Property subtype: Single Family Residence
Materials
- Brick & Frame
- Foundation: Slab
- Roof: Composition
Condition
- Year built: 2026
Details
- Builder name: Merryfield Homes
Community & HOA
HOA
- Has HOA: Yes
- Services included: Common Area Maintenance
- HOA fee: $320 annually
Location
- Region: Mustang
Financial & listing details
- Price per square foot: $204/sqft
- Date on market: 7/23/2026
Estimated market value
$464,600
$441,000 - $488,000
$2,333/mo
Price history
| Date | Event | Price |
|---|---|---|
| 7/23/2026 | Listed for sale | $465,000$204/sqft |
Source:  MLSOK/OKCMAR as distributed by MLS GRID #1240856 Report a problem MLSOK/OKCMAR as distributed by MLS GRID #1240856 Report a problem | ||
Public tax history
Tax history is unavailable.
Monthly payment
Est. payment
Payment breakdown
Explore the cost of this home by adjusting the details. Changes won't be saved.Climate risks
Neighborhood: 73064
Nearby schools
Schools provided by the listing agent
- Elementary: Sunset Hill ES
- Middle: Canyon Ridge IES
- High: Mustang HS
Source: MLSOK/OKCMAR as distributed by MLS GRID. This data may not be complete. We recommend contacting the local school district to confirm school assignments for this home.
Similar homes
- $450,0004 bd3 ba2.2k sqft10353 SW 50th St, Mustang, OK 73064For Sale
 MLS ID #1240835, Kylie Merryfield, Copper Creek Real Estate. MLSOK/OKCMAR as distributed by MLS GRID
 - $404,0404 bd3 ba2k sqft10448 SW 50th St, Mustang, OK 73064For Sale
 MLS ID #1239876, Lauren Gober, The Property Center LLC. MLSOK/OKCMAR as distributed by MLS GRID
 - $389,6104 bd3 ba1.9k sqft10433 SW 50th St, Mustang, OK 73064For Sale
 MLS ID #1238864, Lauren Gober, The Property Center LLC. MLSOK/OKCMAR as distributed by MLS GRID
 - $372,5004 bd2 ba1.9k sqft10329 SW 50th St, Mustang, OK 73064For Sale
 MLS ID #1230728, Lauren Gober, The Property Center LLC. MLSOK/OKCMAR as distributed by MLS GRID
