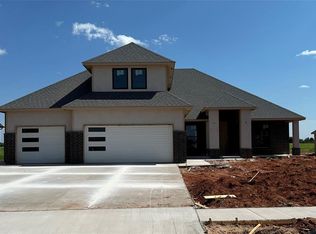
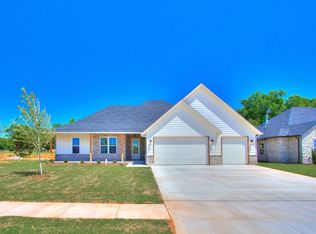
Welcome to this stunning new custom build in Spitler Lakes Estate, where quality craftsmanship meets modern design. This thoughtfully designed home offers a spacious, open floor plan centered around an oversized island with beautiful quartz countertops—perfect for entertaining and everyday living. The kitchen is a true showpiece, featuring custom maple cabinetry, Frigidaire stainless steel appliances, and gas cooking. The inviting living area is anchored by a gorgeous brick fireplace, creating a warm and elegant focal point. Retreat to the luxurious primary suite, where the spa-like bathroom boasts a full floor-to-ceiling tiled walk-in shower. Built with efficiency and durability in mind, this home includes a tankless water heater, a high-efficiency 96% HVAC system, solid core interior doors, and full home insulation—including the garage. The oversized garage doors provide added convenience for larger vehicles or storage needs. Step outside to enjoy a fully irrigated and sodded lot, complete with a full-home gutter package. This home also includes a one-year builder warranty through Pro Home.
For sale
$499,999
2218 W Cole Dr, Mustang, OK 73064
4beds
2,369sqft
Single Family Residence
Built in 2026
0.27 Acres Lot
$-- Zestimate®
$211/sqft
$42/mo HOA
What's special
Spacious open floor planLuxurious primary suiteSpa-like bathroomOversized garage doorsFull-home gutter packageGorgeous brick fireplaceFrigidaire stainless steel appliances
- 172 days
- 323
- 29
Zillow last checked:
Listing updated:
Listed by:
Bliss Ellis 405-301-5150,
SERV Realty
Source: MLSOK/OKCMAR as distributed by MLS GRID,MLS#: 1219101
Facts & features
Interior
Bedrooms & bathrooms
- Bedrooms: 4
- Bathrooms: 3
- Full bathrooms: 2
- 1/2 bathrooms: 1
Heating
- Has Heating (Unspecified Type)
Cooling
- Has cooling: Yes
Features
- Number of fireplaces: 1
- Fireplace features: Gas Log
Interior area
- Total structure area: 2,369
- Total interior livable area: 2,369 sqft
Property
Parking
- Total spaces: 3
- Parking features: Garage
- Garage spaces: 3
Features
- Levels: One
- Stories: 1
- Exterior features: None
Lot
- Size: 0.27 Acres
- Features: Other
Details
- Parcel number: 2218WCole73064
- Special conditions: None
Construction
Type & style
- Home type: SingleFamily
- Architectural style: Traditional
- Property subtype: Single Family Residence
Materials
- Brick & Frame
- Foundation: Slab
- Roof: Composition
Condition
- Year built: 2026
Details
- Builder name: KROM Construction
Community & HOA
HOA
- Has HOA: Yes
- HOA fee: $500 annually
Location
- Region: Mustang
Financial & listing details
- Price per square foot: $211/sqft
- Tax assessed value: $7,979
- Annual tax amount: $99
- Date on market: 3/20/2026
Estimated market value
Not available
Estimated sales range
Not available
Not available
Price history
| Date | Event | Price |
|---|---|---|
| 3/20/2026 | Listed for sale | $499,999+747.5%$211/sqft |
Source:  MLSOK/OKCMAR as distributed by MLS GRID #1219101 Report a problem MLSOK/OKCMAR as distributed by MLS GRID #1219101 Report a problem | ||
| 7/31/2025 | Sold | $59,000$25/sqft |
Source: Public Record Report a problem | ||
Public tax history
| Year | Property taxes | Tax assessment |
|---|---|---|
| 2025 | $99 +2.1% | $957 |
| 2024 | $97 +2.1% | $957 |
| 2023 | $95 | $957 |
| 2022 | -- | -- |
Find assessor info on the county website
Monthly payment
Est. payment
Payment breakdown
Explore the cost of this home by adjusting the details. Changes won't be saved.Climate risks
Neighborhood: 73064
Nearby schools
Schools provided by the listing agent
- Elementary: Mustang Lakehoma ES
- Middle: Mustang MS
- High: Mustang HS
Source: MLSOK/OKCMAR as distributed by MLS GRID. This data may not be complete. We recommend contacting the local school district to confirm school assignments for this home.
Similar homes
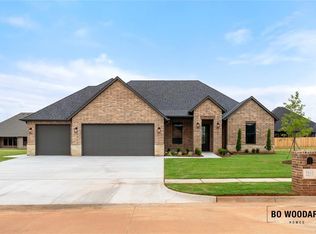
- $495,0004 bd3 ba2.4k sqft2114 W Cole Dr, Mustang, OK 73064For Sale
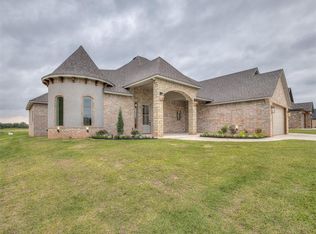 MLS ID #1222654, Bethani Willis, Flotilla Real Estate Partners. MLSOK/OKCMAR as distributed by MLS GRID
 - $439,9994 bd3 ba2.2k sqft516 S Freedom Dr, Mustang, OK 73064For Sale
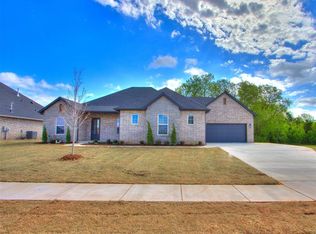 MLS ID #1223688, Lacey Julian, Brokerage 405. MLSOK/OKCMAR as distributed by MLS GRID
 - $439,9993 bd3 ba2.2k sqft508 S Freedom Dr, Mustang, OK 73064For Sale
 MLS ID #1229115, Lacey Julian, Brokerage 405. MLSOK/OKCMAR as distributed by MLS GRID
 - $360,0003 bd3 ba2.2k sqft4613 Hambletonian Ln, Mustang, OK 73064For Sale
 MLS ID #1247684, Kacie Kinney, Keller Williams Realty Elite. MLSOK/OKCMAR as distributed by MLS GRID
