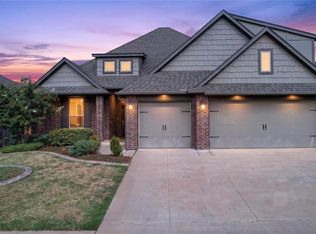
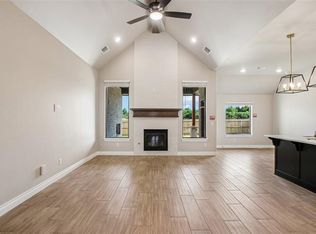
Experience elevated living in this exceptional new construction home with one of the top local builders! Where timeless design meets modern luxury. Boasting 2,465 square feet, this thoughtfully crafted residence offers 3 spacious bedrooms, 2.5 beautifully appointed bathrooms, and a private office, providing the perfect space for working from home, studying, or pursuing your favorite hobbies. Designed with both entertaining and everyday living in mind, the open concept floor plan creates a seamless flow throughout the home. At the heart of the residence, the kitchen is complemented by an walk in pantry! . Step outside to the inviting covered patio, an ideal extension of the living space for relaxing evenings or hosting family and friends. The oversized 3-car garage provides abundant space for vehicles, storage, and recreational equipment. Located within the highly sought after Mustang School District, this remarkable residence offers the perfect balance of refined craftsmanship, modern comfort, and an outstanding location. Every detail has been carefully considered to create a home that exudes quality, style, and timeless appeal an exceptional opportunity to enjoy luxury living at its finest.
For sale
$499,000
2217 W Cole Dr, Mustang, OK 73064
3beds
2,465sqft
Single Family Residence
Built in 2026
0.27 Acres Lot
$498,200 Zestimate®
$202/sqft
$50/mo HOA
What's special
Open concept floor planInviting covered patioPrivate office
- 74 days
- 104
- 13
Zillow last checked:
Listing updated:
Listed by:
Tiffany Trimble 405-812-5499,
Black Label Realty,
William Mahan 405-301-5560,
Black Label Realty
Source: MLSOK/OKCMAR as distributed by MLS GRID,MLS#: 1236600
Facts & features
Interior
Bedrooms & bathrooms
- Bedrooms: 3
- Bathrooms: 3
- Full bathrooms: 2
- 1/2 bathrooms: 1
Heating
- Has Heating (Unspecified Type)
Cooling
- Has cooling: Yes
Features
- Number of fireplaces: 1
- Fireplace features: Gas Log
Interior area
- Total structure area: 2,465
- Total interior livable area: 2,465 sqft
Property
Parking
- Total spaces: 3
- Parking features: Garage
- Garage spaces: 3
Features
- Levels: One
- Stories: 1
- Patio & porch: Patio
Lot
- Size: 0.27 Acres
- Features: Interior Lot
Details
- Parcel number: 2217WCole73064
- Special conditions: None
Construction
Type & style
- Home type: SingleFamily
- Architectural style: Traditional
- Property subtype: Single Family Residence
Materials
- Brick & Frame
- Foundation: Slab
- Roof: Composition
Condition
- Year built: 2026
Details
- Builder name: Bo Woodward Homes
Community & HOA
HOA
- Has HOA: Yes
- Services included: Greenbelt
- HOA fee: $600 annually
Location
- Region: Mustang
Financial & listing details
- Price per square foot: $202/sqft
- Tax assessed value: $7,979
- Annual tax amount: $99
- Date on market: 6/26/2026
Estimated market value
$498,200
$473,000 - $523,000
$2,640/mo
Price history
| Date | Event | Price |
|---|---|---|
| 6/26/2026 | Listed for sale | $499,000+760.3%$202/sqft |
Source:  MLSOK/OKCMAR as distributed by MLS GRID #1236600 Report a problem MLSOK/OKCMAR as distributed by MLS GRID #1236600 Report a problem | ||
| 12/1/2025 | Sold | $58,000$24/sqft |
Source: Public Record Report a problem | ||
Public tax history
| Year | Property taxes | Tax assessment |
|---|---|---|
| 2025 | $99 +2.1% | $957 |
| 2024 | $97 +2.1% | $957 |
| 2023 | $95 | $957 |
| 2022 | -- | -- |
Find assessor info on the county website
Monthly payment
Est. payment
Payment breakdown
Explore the cost of this home by adjusting the details. Changes won't be saved.Climate risks
Neighborhood: 73064
Nearby schools
Schools provided by the listing agent
- Elementary: Mustang ES
- Middle: Canyon Ridge IES
- High: Mustang HS
Source: MLSOK/OKCMAR as distributed by MLS GRID. This data may not be complete. We recommend contacting the local school district to confirm school assignments for this home.
Similar homes
- $380,0004 bd3 ba2.3k sqft5412 Santa Lucia Dr, Mustang, OK 73064For Sale
 MLS ID #1246071, Xiang Li, Epic Real Estate. MLSOK/OKCMAR as distributed by MLS GRID
 - $598,0004 bd4 ba3k sqft5700 Copper Stone Ct, Mustang, OK 73064For Sale
 MLS ID #1242879, Jared Brewster, Chalk Realty LLC. MLSOK/OKCMAR as distributed by MLS GRID
 - $415,0004 bd3 ba2.1k sqft10433 SW 51st St, Mustang, OK 73064For Sale
 MLS ID #1236296, Phillip Kitchen, Keller Williams Realty Elite. MLSOK/OKCMAR as distributed by MLS GRID
 - $438,3404 bd3 ba2.3k sqft10304 SW 56th St, Mustang, OK 73064New Construction
 MLSOK/OKCMAR as distributed by MLS GRID
