Character where it counts. Storage where you need it.
Built in 2023, this 4-bedroom, 2.1-bath home in Mustang brings together an open-concept layout, a split floor plan, and plenty of custom touches that give it personality. From the cedar accents outside to the exposed beam, stone fireplace, custom tile work, and thoughtfully chosen fixtures inside, there’s something interesting around every corner.
The living room features a stone fireplace and accent wall, while large windows bring plenty of natural light into the main living spaces. The kitchen is designed to be both beautiful and functional, with an oversized island, bar seating, painted cabinetry, generous counter space, back-lit display cabinets, and a huge pantry.
The spacious primary suite offers an ensuite bath with a double vanity, soaking tub, walk-in shower with rainfall showerhead, plenty of storage, and a walk-in closet. Even the laundry room gets in on the fun with colorful cabinetry and patterned tile.
Outside, you’ll find a covered front porch, covered back patio that extends into additional open patio space, and a .27-acre lot. A 3-car garage adds even more flexibility and storage.
This one manages to feel polished without feeling cookie-cutter—and there’s a whole lot to love about that.
For sale
$499,900
2214 W Cole Dr, Mustang, OK 73064
4beds
2,340sqft
Single Family Residence
Built in 2023
0.27 Acres Lot
$497,100 Zestimate®
$214/sqft
$42/mo HOA
What's special
Thoughtfully chosen fixturesWalk-in closetCovered front porchOpen-concept layoutSplit floor planStone fireplaceSpacious primary suite
- 43 days
- 301
- 28
Zillow last checked:
Listing updated:
Listed by:
Shane Willard 405-640-1317,
Willard Real Estate Group
Source: MLSOK/OKCMAR as distributed by MLS GRID,MLS#: 1250755
Facts & features
Interior
Bedrooms & bathrooms
- Bedrooms: 4
- Bathrooms: 3
- Full bathrooms: 2
- 1/2 bathrooms: 1
Heating
- Central
Cooling
- Has cooling: Yes
Appliances
- Included: Dishwasher, Disposal, Microwave, Water Heater, Built-In Electric Oven, Built-In Gas Range
Features
- Paint Woodwork
- Flooring: Combination, Carpet, Tile, Vinyl
- Windows: Double Pane, Low E, Thermal Break System
- Number of fireplaces: 1
- Fireplace features: Gas Log
Interior area
- Total structure area: 2,340
- Total interior livable area: 2,340 sqft
Property
Parking
- Total spaces: 3
- Parking features: Concrete
- Garage spaces: 3
Features
- Levels: One
- Stories: 1
- Exterior features: Rain Gutters
- Fencing: Wood
Lot
- Size: 0.27 Acres
- Features: Interior Lot
Details
- Parcel number: 2214WCole73064
- Special conditions: None
Construction
Type & style
- Home type: SingleFamily
- Property subtype: Single Family Residence
Materials
- Brick, Brick & Frame
- Foundation: Slab
- Roof: Composition
Condition
- Year built: 2023
Utilities & green energy
- Utilities for property: Public
Community & HOA
HOA
- Has HOA: Yes
- Services included: Common Area Maintenance
- HOA fee: $500 annually
Location
- Region: Mustang
Financial & listing details
- Price per square foot: $214/sqft
- Tax assessed value: $467,974
- Annual tax amount: $5,120
- Date on market: 9/25/2026
- Electric utility on property: Yes
Estimated market value
$497,100
$472,000 - $522,000
$2,470/mo
Price history
| Date | Event | Price |
|---|---|---|
| 9/25/2026 | Listed for sale | $499,900$214/sqft |
Source:  MLSOK/OKCMAR as distributed by MLS GRID #1250755 Report a problem | ||
Public tax history
| Year | Property taxes | Tax assessment |
|---|---|---|
| 2025 | $5,120 -6.4% | $49,735 -7.4% |
| 2024 | $5,471 +5658.9% | $53,716 +5513% |
| 2023 | $95 | $957 |
| 2022 | -- | -- |
Find assessor info on the county website
Monthly payment
Est. payment
Payment breakdown
Explore the cost of this home by adjusting the details. Changes won't be saved.Climate risks
Neighborhood: 73064
Nearby schools
Schools provided by the listing agent
- Elementary: Mustang Lakehoma ES
- Middle: Mustang MS
- High: Mustang HS
Source: MLSOK/OKCMAR as distributed by MLS GRID. This data may not be complete. We recommend contacting the local school district to confirm school assignments for this home.
Similar homes
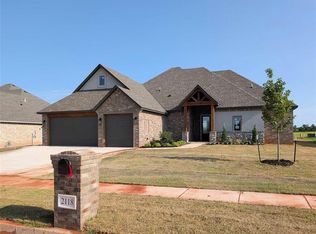
- $499,9994 bd3 ba2.3k sqft2218 W Cole Dr, Mustang, OK 73064For Sale
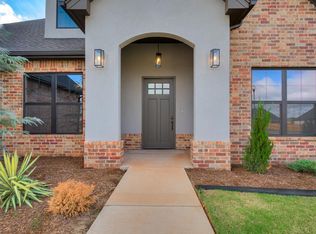 MLS ID #1253945, Briana Bratton, Brokerage 405. MLSOK/OKCMAR as distributed by MLS GRID
- $--3 bd3 ba3.4k sqft508 S Chardon Dr, Mustang, OK 73064Auction
 Auction.com 2
- $495,0003 bd3 ba2.4k sqft2114 W Cole Dr, Mustang, OK 73064For Sale
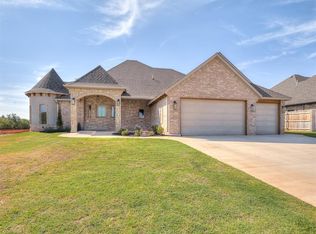 MLS ID #1253891, Bethani Willis, Flotilla Real Estate Partners. MLSOK/OKCMAR as distributed by MLS GRID
- $470,0004 bd3 ba2.3k sqft1329 S Southersby Dr, Mustang, OK 73064For Sale
 MLS ID #1245668, Kale Crocker, Great Plains Land Co. LLC. MLSOK/OKCMAR as distributed by MLS GRID
