Welcome to 2224 W Sunset Dr, Mustang — an exceptional home in the highly desirable Spitler Lake Estates. This 2,331 sq ft residence blends modern efficiency with upscale finishes and thoughtful design.
Highlights:
- 4 bedrooms, 2.5 baths
- Cathedral ceilings up to 14'
- Spacious open floor plan with oversized island and quartz countertops
- Custom maple cabinetry throughout and pantry with cabinets & countertops
- Frigidaire stainless appliances
- Gas stone fireplace — elegant focal point
- Full tile showers to ceilings; walk-in master shower
- Tankless hot water heater
- 96% efficiency HVAC unit
- Solid-core interior doors and full home insulation (including garage)
- Oversized garage height and doors
- Whole-home gutter package
- Entire lot irrigated and sodded
This home offers high-end touches, energy-efficient systems, and low-maintenance landscaping in a sought-after neighborhood. Perfect for buyers seeking quality craftsmanship and comfortable, modern living.
Home is open most weekends to see! Come check it out!
For sale
$494,000
2224 W Sunset Dr, Mustang, OK 73064
4beds
2,331sqft
Single Family Residence
Built in 2025
-- sqft lot
$488,300 Zestimate®
$212/sqft
$42/mo HOA
What's special
Solid-core interior doorsSpacious open floor planLow-maintenance landscapingWalk-in master showerWhole-home gutter packageQuartz countertopsFrigidaire stainless appliances
- 443 days
- 450
- 20
Zillow last checked:
Listing updated:
Listed by:
Natalie Carpenter 405-778-1211,
Ken Carpenter Realty,
Kenneth Carpenter 405-620-1524,
Ken Carpenter Realty
Source: MLSOK/OKCMAR as distributed by MLS GRID,MLS#: 1183455
Facts & features
Interior
Bedrooms & bathrooms
- Bedrooms: 4
- Bathrooms: 3
- Full bathrooms: 2
- 1/2 bathrooms: 1
Heating
- Has Heating (Unspecified Type)
Cooling
- Has cooling: Yes
Features
- Number of fireplaces: 1
- Fireplace features: Gas Log
Interior area
- Total structure area: 2,331
- Total interior livable area: 2,331 sqft
Property
Parking
- Total spaces: 3
- Parking features: Garage
- Garage spaces: 3
Features
- Levels: One
- Stories: 1
- Exterior features: Rain Gutters
Lot
- Features: Greenbelt
Details
- Parcel number: 2224WSunset73064
- Special conditions: None
Construction
Type & style
- Home type: SingleFamily
- Architectural style: Modern,Traditional
- Property subtype: Single Family Residence
Materials
- Brick & Frame, Concrete, Stucco
- Foundation: Slab
Condition
- Year built: 2025
Details
- Builder name: KROM
Community & HOA
HOA
- Has HOA: Yes
- Services included: Common Area Maintenance
- HOA fee: $500 annually
Location
- Region: Mustang
Financial & listing details
- Price per square foot: $212/sqft
- Tax assessed value: $7,979
- Annual tax amount: $99
- Date on market: 8/1/2025
- Listing terms: Assumable
Estimated market value
$488,300
$464,000 - $513,000
$2,410/mo
Price history
| Date | Event | Price |
|---|---|---|
| 2/17/2026 | Listed for sale | $494,000-2%$212/sqft |
Source:  MLSOK/OKCMAR as distributed by MLS GRID #1183455 Report a problem MLSOK/OKCMAR as distributed by MLS GRID #1183455 Report a problem | ||
| 8/1/2025 | Listed for sale | $504,000+761.5%$216/sqft |
Source: MLSOK/OKCMAR as distributed by MLS GRID #1183455 Report a problem | ||
| 3/27/2025 | Sold | $58,500$25/sqft |
Source: Public Record Report a problem | ||
Public tax history
| Year | Property taxes | Tax assessment |
|---|---|---|
| 2025 | $99 +2.1% | $957 |
| 2024 | $97 +2.1% | $957 |
| 2023 | $95 | $957 |
| 2022 | -- | -- |
Find assessor info on the county website
Monthly payment
Est. payment
Payment breakdown
Explore the cost of this home by adjusting the details. Changes won't be saved.Climate risks
Neighborhood: 73064
Nearby schools
Schools provided by the listing agent
- Elementary: Mustang Lakehoma ES
- Middle: Canyon Ridge IES,Meadow Brook Intermediate School
- High: Mustang HS
Source: MLSOK/OKCMAR as distributed by MLS GRID. This data may not be complete. We recommend contacting the local school district to confirm school assignments for this home.

Similar homes
- $499,9994 bd3 ba2.3k sqft2218 W Cole Dr, Mustang, OK 73064For Sale
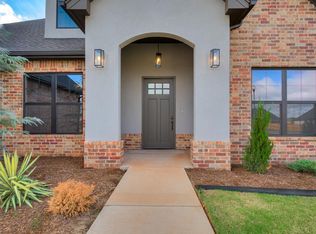 MLS ID #1253945, Briana Bratton, Brokerage 405. MLSOK/OKCMAR as distributed by MLS GRID
 - $--4 bd3 ba2.1k sqft4800 Hambletonian Ln, Mustang, OK 73064AuctionXome
- $439,0003 bd3 ba2.2k sqft508 S Freedom Dr, Mustang, OK 73064For Sale
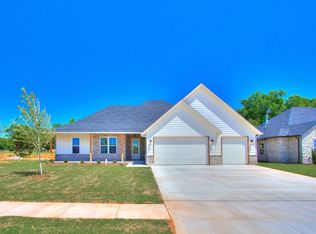 MLS ID #1229115, Lacey Julian, Brokerage 405. MLSOK/OKCMAR as distributed by MLS GRID
 - $524,5005 bd4 ba3.1k sqft2817 Bens Cir, Yukon, OK 73099For Sale
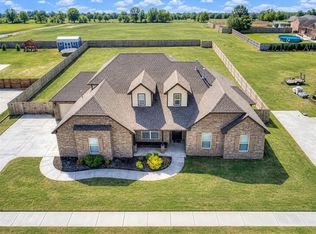 MLS ID #1253482, Tina Pastran, Copper Creek Real Estate. MLSOK/OKCMAR as distributed by MLS GRID
