Brand New Construction by KROM Construction in the highly coveted Spitler Lake Estates! Located at 2228 W Sunset Dr, this stunning 2,209 sq ft home offers 3 bedrooms, 2 baths, and a flexible office/ bonus space, all paired with the top-tier education of acclaimed Mustang Public Schools. With a projected completion date of 12/1/26, buyers who act fast have the rare opportunity to customize this build by selecting final finishes to truly make it their own!
Spitler Lake Estates provides an elite community lifestyle, boasting access to a beautiful private neighborhood lake, tranquil walking trails, and pristine green common areas.
The exterior showcases a striking traditional brick facade with exceptional architectural depth, complemented by an oversized 3-car garage featuring 8-foot doors, a whole-home gutter package, and a fully sodded/irrigated lot.
Inside, the open-concept layout features quartz countertops throughout and premium, custom on-site maple cabinetry extending to the ceiling. The chef-inspired kitchen includes a spacious pantry, Frigidaire stainless steel appliances, and a massive kitchen island that overlooks a bright living room anchored by a cozy brick gas fireplace with warm wood accents.
Premium details shine throughout, including upscale solid-core interior doors for superior sound dampening, luxury full-tile showers to the ceiling, and a primary suite showcasing an elegant multi-tier tray ceiling with wood inlays alongside custom built-in closet storage wrap-arounds.
Built for maximum utility savings, this high-performance home is equipped with a 96% high-efficiency HVAC unit, a tankless hot water heater, and full-home insulation *including the garage.* Priced at $470,000, schedule your tour today to customize your finishes and move in just in time for the holidays!
For sale
$470,000
2228 W Sunset Dr, Mustang, OK 73064
3beds
2,209sqft
Single Family Residence
Built in 2026
0.27 Acres Lot
$469,300 Zestimate®
$213/sqft
$42/mo HOA
What's special
Exceptional architectural depthChef-inspired kitchenOpen-concept layoutStriking traditional brick facadeWhole-home gutter packageFrigidaire stainless steel appliancesSpacious pantry
- 25 days
- 173
- 10
Likely to sell faster than
Zillow last checked:
Listing updated:
Listed by:
Briana Bratton 405-326-1911,
Brokerage 405,
Jamie Dowdy 405-822-0805,
Brokerage 405
Source: MLSOK/OKCMAR as distributed by MLS GRID,MLS#: 1254041
Facts & features
Interior
Bedrooms & bathrooms
- Bedrooms: 3
- Bathrooms: 2
- Full bathrooms: 2
Heating
- Central
Cooling
- Has cooling: Yes
Appliances
- Included: Dishwasher, Disposal, Microwave, Built-In Electric Oven, Built-In Gas Range
Features
- Flooring: Carpet, Tile, Wood
- Number of fireplaces: 1
- Fireplace features: Gas Log
Interior area
- Total structure area: 2,209
- Total interior livable area: 2,209 sqft
Property
Parking
- Total spaces: 3
- Parking features: Concrete
- Garage spaces: 3
Features
- Levels: Multi/Split
Lot
- Size: 0.27 Acres
- Features: Interior Lot
Details
- Parcel number: 2228WSunset73064
- Special conditions: None
Construction
Type & style
- Home type: SingleFamily
- Architectural style: Dallas,Traditional
- Property subtype: Single Family Residence
Materials
- Frame, Masonry Vaneer
- Foundation: Slab
- Roof: Composition
Condition
- Year built: 2026
Details
- Builder name: KROM Construction
- Warranty included: Yes
Utilities & green energy
- Utilities for property: High Speed Internet, Public
Community & HOA
HOA
- Has HOA: Yes
- Services included: Greenbelt, Common Area Maintenance
- HOA fee: $500 annually
Location
- Region: Mustang
Financial & listing details
- Price per square foot: $213/sqft
- Tax assessed value: $7,979
- Annual tax amount: $99
- Date on market: 10/15/2026
- Listing terms: Cash,Conventional,Sell FHA or VA
Estimated market value
$469,300
$446,000 - $493,000
$2,494/mo
Price history
| Date | Event | Price |
|---|---|---|
| 10/15/2026 | Listed for sale | $470,000$213/sqft |
Source:  MLSOK/OKCMAR as distributed by MLS GRID #1254041 Report a problem | ||
Public tax history
| Year | Property taxes | Tax assessment |
|---|---|---|
| 2025 | $99 +2.1% | $957 |
| 2024 | $97 +2.1% | $957 |
| 2023 | $95 | $957 |
| 2022 | -- | -- |
Find assessor info on the county website
Monthly payment
Est. payment
Payment breakdown
Explore the cost of this home by adjusting the details. Changes won't be saved.Climate risks
Neighborhood: 73064
Nearby schools
Schools provided by the listing agent
- Elementary: Mustang Horizon Ies,Mustang Lakehoma ES
- Middle: Mustang MS
- High: Mustang HS
Source: MLSOK/OKCMAR as distributed by MLS GRID. This data may not be complete. We recommend contacting the local school district to confirm school assignments for this home.

Similar homes
- $475,0003 bd3 ba2.2k sqft2230 W Cole Dr, Mustang, OK 73064For Sale
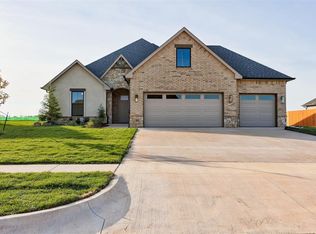 MLS ID #1255547, Chadwick McKamie, Keller Williams Realty Elite. MLSOK/OKCMAR as distributed by MLS GRID
- $495,0003 bd3 ba2.4k sqft2114 W Cole Dr, Mustang, OK 73064For Sale
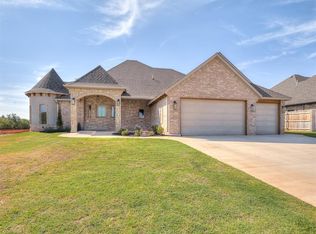 MLS ID #1253891, Bethani Willis, Flotilla Real Estate Partners. MLSOK/OKCMAR as distributed by MLS GRID
- $499,9994 bd3 ba2.3k sqft2218 W Cole Dr, Mustang, OK 73064For Sale
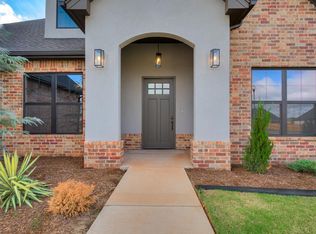 MLS ID #1253945, Briana Bratton, Brokerage 405. MLSOK/OKCMAR as distributed by MLS GRID
- $498,0003 bd3 ba2.4k sqft2217 W Cole Dr, Mustang, OK 73064For Sale
 MLS ID #1249569, Madisen Sainz, Apple Realty, LLC. MLSOK/OKCMAR as distributed by MLS GRID
