Welcome to this beautifully designed 4-bedr, 2.5-bath home offering 1,913 square feet of modern elegance & thoughtful functionality. Built in 2022, this nearly new home showcases impressive curb appeal with a charming covered front porch that invites you in. Step inside to an elegant entryway that opens to a stunning living room featuring a soaring cathedral ceiling with a wood beam, abundant natural light from large windows, & a striking stacked stone fireplace. Wood-look tile flooring flows seamlessly through the main living areas, adding both style & durability. The open-concept kitchen is perfect for entertaining, complete with a large island with storage, floor-to-ceiling cabinetry, built-in stainless steel appliances, quartz countertops, & a spacious pantry. The private primary suite is thoughtfully positioned on the opposite side of the home and offers a relaxing retreat with a tray ceiling accented by soft lighting. The spa-like primary bathroom features double vanities, a beautifully tiled walk-in shower, & a luxurious soaking tub highlighted by an elegant light fixture. The oversized primary closet provides ample space for even the largest wardrobes. Secondary bedrooms are located on the opposite side of the home, offering privacy and convenience with access to a full bathroom & an additional half bath with extra storage. Practical features continue with a mud bench just off the 3-car garage, which also includes an underground storm shelter for peace of mind. Step outside to your own outdoor living oasis. The covered back patio features a cozy wood-burning brick fireplace, plus an extended patio space perfect for entertaining. The spacious backyard offers plenty of room for pets, play, & relaxation. Additional highlights include a sprinkler system, energy-efficient construction, & a welcoming neighborhood complete with a large pond & park. This home truly combines modern style, comfort, & functionality -ready for you to move in and enjoy.
For sale
Price cut: $5K (7/13)
$349,900
800 Chisholm Trails Dr, Yukon, OK 73099
4beds
1,913sqft
Single Family Residence
Built in 2022
9,465 Square Feet Lot
$349,000 Zestimate®
$183/sqft
$20/mo HOA
What's special
Sprinkler systemElegant entrywayCharming covered front porchPrivate primary suiteDouble vanitiesSpa-like primary bathroomImpressive curb appeal
- 14 days |
- 961 |
- 107 |
Likely to sell faster than
Zillow last checked:
Listing updated:
Listed by:
Vernon Miller 405-628-4941,
The Miller Dream Team,
Connie Miller 405-628-4948,
The Miller Dream Team
Source: MLSOK/OKCMAR as distributed by MLS GRID,MLS#: 1237655
Facts & features
Interior
Bedrooms & bathrooms
- Bedrooms: 4
- Bathrooms: 3
- Full bathrooms: 2
- 1/2 bathrooms: 1
Heating
- Has Heating (Unspecified Type)
Cooling
- Has cooling: Yes
Appliances
- Included: Dishwasher, Disposal, Microwave, Refrigerator, Washer/Dryer, Water Heater, Built-In Gas Range
- Laundry: Laundry Room
Features
- Paint Woodwork
- Number of fireplaces: 2
Interior area
- Total structure area: 1,913
- Total interior livable area: 1,913 sqft
Property
Parking
- Total spaces: 3
- Parking features: Garage
- Garage spaces: 3
Features
- Levels: One
- Stories: 1
- Patio & porch: Patio, Porch
- Exterior features: Rain Gutters
- Fencing: Wood
Lot
- Size: 9,465 Square Feet
- Features: Interior Lot
Details
- Parcel number: 800NONEChisholmTrails73099
- Special conditions: Kickout Clause
Construction
Type & style
- Home type: SingleFamily
- Architectural style: Traditional
- Property subtype: Single Family Residence
Materials
- Brick, Brick & Frame
- Foundation: Slab
- Roof: Composition
Condition
- Year built: 2022
Utilities & green energy
- Utilities for property: Cable Available, Public
Community & HOA
HOA
- Has HOA: Yes
- Services included: Greenbelt, Common Area Maintenance
- HOA fee: $240 annually
Location
- Region: Yukon
Financial & listing details
- Price per square foot: $183/sqft
- Tax assessed value: $324,726
- Annual tax amount: $4,569
- Date on market: 7/8/2026
- Listing terms: Cash,Conventional,Sell FHA or VA
- Electric utility on property: Yes
Estimated market value
$349,000
$332,000 - $366,000
$2,109/mo
Price history
| Date | Event | Price |
|---|---|---|
| 7/13/2026 | Price change | $349,900-1.4%$183/sqft |
Source:  MLSOK/OKCMAR as distributed by MLS GRID #1237655 Report a problem MLSOK/OKCMAR as distributed by MLS GRID #1237655 Report a problem | ||
| 7/8/2026 | Listed for sale | $354,900$186/sqft |
Source: MLSOK/OKCMAR as distributed by MLS GRID #1237655 Report a problem | ||
| 7/6/2026 | Listing removed | $354,900$186/sqft |
Source: MLSOK/OKCMAR as distributed by MLS GRID #1222704 Report a problem | ||
| 6/10/2026 | Price change | $354,900-0.7%$186/sqft |
Source: MLSOK/OKCMAR as distributed by MLS GRID #1222704 Report a problem | ||
| 5/27/2026 | Price change | $357,400-0.7%$187/sqft |
Source: MLSOK/OKCMAR as distributed by MLS GRID #1222704 Report a problem | ||
| 5/9/2026 | Listed for sale | $359,900$188/sqft |
Source: MLSOK/OKCMAR as distributed by MLS GRID #1222704 Report a problem | ||
| 5/8/2026 | Pending sale | $359,900$188/sqft |
Source: MLSOK/OKCMAR as distributed by MLS GRID #1222704 Report a problem | ||
| 4/7/2026 | Listed for sale | $359,900+9.9%$188/sqft |
Source: MLSOK/OKCMAR as distributed by MLS GRID #1222704 Report a problem | ||
| 2/1/2022 | Sold | $327,500+568.4%$171/sqft |
Source: Public Record Report a problem | ||
| 9/8/2021 | Sold | $49,000-81.3%$26/sqft |
Source: Public Record Report a problem | ||
| 1/3/2020 | Sold | $262,500$137/sqft |
Source: Public Record Report a problem | ||
Public tax history
| Year | Property taxes | Tax assessment |
|---|---|---|
| 2025 | $4,569 -2.5% | $37,955 -2.7% |
| 2024 | $4,688 +1.8% | $39,023 +2% |
| 2023 | $4,605 +691.2% | $38,249 +696.9% |
| 2022 | $582 +1087.8% | $4,800 +1073.6% |
| 2021 | $49 | $409 |
| 2020 | $49 | $409 |
| 2019 | $49 | $409 |
Find assessor info on the county website
Monthly payment
Est. payment
Payment breakdown
Explore the cost of this home by adjusting the details. Changes won't be saved.Climate risks
Neighborhood: 73099
Nearby schools
GreatSchools rating
- 5/10Independence Intermediate SchoolGrades: 4-6Distance: 1.6 mi
- 7/10Yukon Middle SchoolGrades: 7-8Distance: 2.9 mi
- 9/10Yukon High SchoolGrades: 9-12Distance: 1.1 mi
Schools provided by the listing agent
- Elementary: Shedeck ES
- Middle: Yukon MS
- High: Yukon HS
Source: MLSOK/OKCMAR as distributed by MLS GRID. This data may not be complete. We recommend contacting the local school district to confirm school assignments for this home.
- $450,3005 bd3 ba2.5k sqft804 Chisholm Trails Dr, Yukon, OK 73099Off Market
- $528,7006 bd3 ba2.9k sqft716 Chisholm Trails Dr, Yukon, OK 73099Off Market
- $305,5004 bd2 ba1.7k sqft712 Chisholm Trails Dr, Yukon, OK 73099Sold

- $422,5004 bd4 ba2.5k sqft717 Red River Dr, Yukon, OK 73099Sold
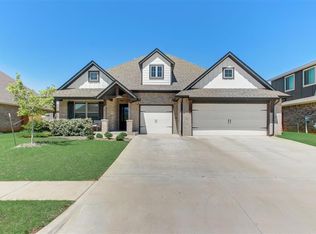
- $375,0004 bd3 ba2.5k sqft808 Chisholm Trails Dr, Yukon, OK 73099Sold
- $380,7004 bd3 ba2.3k sqft801 Red River Dr, Yukon, OK 73099Off Market
- $374,7004 bd3 ba2.3k sqft805 Red River Dr, Yukon, OK 73099Off Market
- $377,8005 bd3 ba2.2k sqft801 Chisholm Trails Dr, Yukon, OK 73099Off Market
A local agent can set up tours, give advice and negotiate with sellers.
Similar homes
- $395,0004 bd3 ba2.3k sqft713 Red River Dr, Yukon, OK 73099For Sale
 MLS ID #1232298, Austin Nuttle, Keller Williams Realty Elite. MLSOK/OKCMAR as distributed by MLS GRID
 - $340,0003 bd2 ba2k sqft204 Ivory Dr, Yukon, OK 73099For Sale
 MLS ID #1239076, Angela Cheatwood, Keller Williams Realty Elite. MLSOK/OKCMAR as distributed by MLS GRID
 - $350,9004 bd3 ba2.1k sqft11104 Fairways Ave, Yukon, OK 73099For Sale
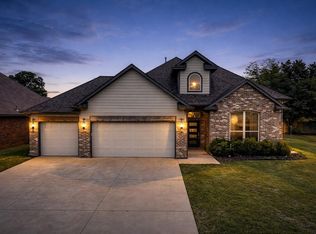 MLS ID #1224791, Alexis Thompson, Bar T Realty, LLC. MLSOK/OKCMAR as distributed by MLS GRID
 - $425,0005 bd3 ba2.3k sqft509 Carlow Way, Yukon, OK 73099For Sale
 MLS ID #1239881, Shelby Williams, Roots Real Estate. MLSOK/OKCMAR as distributed by MLS GRID
 - $429,9004 bd3 ba2.6k sqft3400 Upland Ridge Dr, Yukon, OK 73099For SaleMLS ID #1236849, Kimberly Johnson, 1st United Okla, REALTORS. MLSOK/OKCMAR as distributed by MLS GRID
- $334,9984 bd2 ba1.8k sqft1817 Long Cove Ave, Yukon, OK 73099New ConstructionMLSOK/OKCMAR as distributed by MLS GRID
- $355,0004 bd2 ba2k sqft11117 NW 133rd Ter, Yukon, OK 73099For SaleMLS ID #1218179, Rachel Hageman, Villa Realty. MLSOK/OKCMAR as distributed by MLS GRID
- $328,9004 bd2 ba1.8k sqft10617 SW 18th St, Yukon, OK 73099For SaleMLS ID #1227104, Kathryn Thompson, Cadence Real Estate. MLSOK/OKCMAR as distributed by MLS GRID
- $329,5004 bd2 ba1.8k sqft10621 SW 18th St, Yukon, OK 73099New ConstructionMLSOK/OKCMAR as distributed by MLS GRID
- $385,0004 bd2 ba2k sqft4709 Mustang Park Blvd, Mustang, OK 73064For SaleMLS ID #1238450, Briana Politis, Stetson Bentley Realty LLC. MLSOK/OKCMAR as distributed by MLS GRID
- $335,0003 bd2 ba1.8k sqft13920 Hutchinson Pl, Yukon, OK 73099For SaleMLS ID #1223730, Shelley Galyon, KG Realty LLC. MLSOK/OKCMAR as distributed by MLS GRID
- $338,5004 bd2 ba2k sqft9060 NW 149th Ter, Yukon, OK 73099For SaleMLS ID #1227971, Tiffany Hardeman, Rustic Charm Realty. MLSOK/OKCMAR as distributed by MLS GRID
- $460,0004 bd3 ba2.5k sqft208 Braxton Way, Yukon, OK 73099For SaleMLS ID #1234870, Brian Jamison, Salt Real Estate Inc. MLSOK/OKCMAR as distributed by MLS GRID
- $305,0003 bd2 ba1.7k sqft8921 Stacy Lynn Ln, Yukon, OK 73099For SaleMLS ID #1234877, Trace Myers, Lighthouse 405 Real Estate LLC. MLSOK/OKCMAR as distributed by MLS GRID
- $339,0004 bd2 ba1.9k sqft741 E Barajas Ter, Mustang, OK 73064For SaleMLS ID #1223769, Morgan Winters, eXp Realty, LLC. MLSOK/OKCMAR as distributed by MLS GRID
- $329,9004 bd2 ba1.7k sqft7712 Three Woods Ln, Yukon, OK 73099New ConstructionMLSOK/OKCMAR as distributed by MLS GRID
- $332,9004 bd2 ba1.8k sqft9328 SW 44th Ter, Oklahoma City, OK 73179For SaleMLS ID #1233544, Shelby Williams, Roots Real Estate. MLSOK/OKCMAR as distributed by MLS GRID
- $387,5004 bd3 ba2.2k sqft15612 Vermillion Dr, Edmond, OK 73013For SaleMLS ID #1240639, Anna Adney, Keller Williams Realty Elite. MLSOK/OKCMAR as distributed by MLS GRID
- $456,0004 bd4 ba2.4k sqft9624 Sultans Water Way, Yukon, OK 73099For SaleMLS ID #1229259, Jennifer Jackson, CB/Mike Jones Company. MLSOK/OKCMAR as distributed by MLS GRID
- $249,9003 bd2 ba1.3k sqft3420 Pagoda Pead Dr, Yukon, OK 73099For SaleMLS ID #1228475, Steven Morren, Sterling Real Estate. MLSOK/OKCMAR as distributed by MLS GRID
