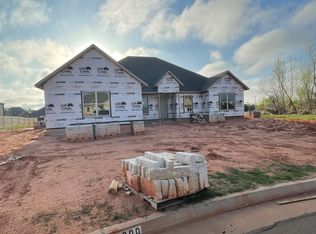
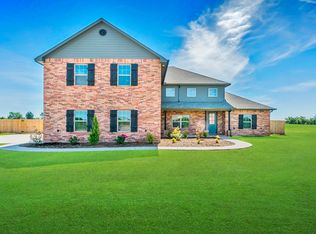
Set on a quiet cul-de-sac in Yukon's Siena Addition, this 2022-built home pairs recent construction with a rare 0.58-acre lot. Because the neighborhood is shop-approved, there is plenty of room to add a detached workshop or extra garage down the road.
Craftsman details carry from the gabled, stone-columned front porch into an open main living area, where low-maintenance wood-look tile runs throughout and a floor-to-ceiling brick fireplace with a stained maple mantel anchors the room. Twin arches frame the dining room, while the main space opens to a kitchen finished with granite counters, a large stained-wood island, soft-gray shaker cabinetry stacked to the ceiling, and stainless steel appliances with a gas cooktop and built-in oven. A pass-through breakfast bar and a sun-filled breakfast area keep the entire space connected.
A split-bedroom layout sets the primary suite privately apart, featuring high ceilings, a corner soaking tub framed in marble-look porcelain tile, a separate tiled walk-in shower, dual quartz vanities, and a large walk-in closet. The opposite wing of the home holds three additional bedrooms and a large front study that easily functions as a fifth bedroom. With four full bathrooms—all finished with quartz countertops—the home smoothly accommodates a busy household.
A three-car garage, dedicated laundry room, and an in-garage storm shelter handle the practical necessities. The home arrives completely turn-key with a sprinkler system, gutters, and blinds already in place. Outside, a covered brick-columned patio overlooks a large, level, privacy-fenced backyard with plenty of space to spread out. Zoned for the well-regarded Mustang school district, the property sits about seven minutes from the Kilpatrick Turnpike and twenty minutes from downtown Oklahoma City.
For sale
$510,000
2909 Bens Cir, Yukon, OK 73099
5beds
2,836sqft
Single Family Residence
Built in 2022
0.58 Acres Lot
$-- Zestimate®
$180/sqft
$17/mo HOA
What's special
Sprinkler systemCraftsman detailsLarge walk-in closetQuiet cul-de-sacSplit-bedroom layoutLow-maintenance wood-look tileDual quartz vanities
- 32 days |
- 647 |
- 29 |
Zillow last checked:
Listing updated:
Listed by:
Robert Schaerer 405-694-8537,
360 Realty
Source: MLSOK/OKCMAR as distributed by MLS GRID,MLS#: 1233032
Loading...
Facts & features
Interior
Bedrooms & bathrooms
- Bedrooms: 5
- Bathrooms: 4
- Full bathrooms: 4
Heating
- Has Heating (Unspecified Type)
Cooling
- Has cooling: Yes
Appliances
- Included: Dishwasher, Disposal, Microwave, Water Heater, Built-In Electric Oven
Features
- Flooring: Carpet, Tile
- Number of fireplaces: 1
- Fireplace features: Gas Log
Interior area
- Total structure area: 2,836
- Total interior livable area: 2,836 sqft
Property
Parking
- Total spaces: 3
- Parking features: Concrete
- Garage spaces: 3
Features
- Levels: One
- Stories: 1
- Patio & porch: Patio, Porch
- Exterior features: Rain Gutters
Lot
- Size: 0.58 Acres
- Features: Interior Lot, Section Line
Details
- Parcel number: 2909NONEBens73099
- Special conditions: None
Construction
Type & style
- Home type: SingleFamily
- Architectural style: Craftsman
- Property subtype: Single Family Residence
Materials
- Brick & Frame, Frame
- Foundation: Slab
- Roof: Composition
Condition
- Year built: 2022
Utilities & green energy
- Utilities for property: Cable Available, High Speed Internet, Public
Community & HOA
HOA
- Has HOA: Yes
- Services included: Greenbelt, Common Area Maintenance
- HOA fee: $200 annually
Location
- Region: Yukon
Financial & listing details
- Price per square foot: $180/sqft
- Tax assessed value: $463,494
- Annual tax amount: $6,340
- Date on market: 6/5/2026
- Electric utility on property: Yes
Estimated market value
Not available
Estimated sales range
Not available
Not available
Price history
| Date | Event | Price |
|---|---|---|
| 6/5/2026 | Listed for sale | $510,000+9.7%$180/sqft |
Source: | ||
| 8/14/2023 | Sold | $465,000+615.4%$164/sqft |
Source: | ||
| 12/16/2021 | Sold | $65,000$23/sqft |
Source: Public Record Report a problem | ||
Public tax history
| Year | Property taxes | Tax assessment |
|---|---|---|
| 2025 | $6,340 -1.8% | $54,195 -3% |
| 2024 | $6,459 +3410.3% | $55,891 +3345.8% |
| 2023 | $184 -1.1% | $1,622 |
| 2022 | $186 | $1,622 |
| 2021 | $186 -1.1% | $1,622 |
| 2020 | $188 | $1,622 |
Find assessor info on the county website
Monthly payment
Est. payment$--/mo
Payment breakdown
Explore the cost of this home by adjusting the details. Changes won't be saved.All calculations are estimates and provided by Zillow, Inc. for informational purposes only. Actual amounts may vary.
HOA fees may include property taxes on listings classified as Co-Ops. Contact the listing agent and/or owner for fee details.
Mortgage interest rates are dependent on a number of factors, including credit score, down payment, and repayment length. Interest rate data provided by Zillow Group Marketplace, Inc. as of 1/1/1970 from various mortgage lenders with which we have lead or other similar arrangements; the Estimated Payment is an average of those rates.
See how much you could borrow to make a competitive offer.
Climate risks
Neighborhood: 73099
Nearby schools
GreatSchools rating
- 9/10Meadow Brook Intermediate SchoolGrades: 5-6Distance: 1 mi
- 8/10Mustang Central Middle SchoolGrades: 7-8Distance: 1.8 mi
- 8/10Mustang High SchoolGrades: 9-12Distance: 3.8 mi
Schools provided by the listing agent
- Elementary: Riverwood ES
- Middle: Meadow Brook Intermediate School
- High: Mustang HS
Source: MLSOK/OKCMAR as distributed by MLS GRID. This data may not be complete. We recommend contacting the local school district to confirm school assignments for this home.
A local agent can set up tours, give advice and negotiate with sellers.
- Oklahoma
- Canadian County
- Yukon
- 73099
- 2909 Bens Cir