Skip main navigation
Sold for $471,000
  • $471,000

    2833 Bens Cir, Yukon, OK 73099

    4beds
    2,751sqft
    Single Family Residence
    Built in 2020
    0.52 Acres Lot
    $475,300 Zestimate®
    $171/sqft
    $2,814 Estimated rent

    Home value

    $475,300

    $442,000 - $509,000

    $2,814/mo

    Zestimate® history
    Loading
    Loading...

    Owner options

    List your home for rent

    $2,814/mo

    Rent Zestimate®

    Find your next renter with Zillow Rental Manager. Plus, with online applications, you can quickly screen prospective tenants – for free.

    Learn more

    $2,814/mo

    Rent Zestimate®

    Refinance and save

    $2,568/mo

    Est. payment

    Refinancing to a lower rate could help reduce your monthly payments and save thousands over the life of the loan.

    See today's rates

    $2,568/mo

    Est. payment

    Explore your selling options

    Work with a Zillow partner agent

    Leverage their expertise and Zillow's premium Showcase listings to get your home seen by more buyers.

    Get started

    List with your own agent

    Get your home in front of millions of buyers by listing it on Zillow.

    Learn how to do it

    Sell it yourself

    Take full control of how buyers see your home on Zillow by listing For Sale by Owner (FSBO).

    List your home

    What's special

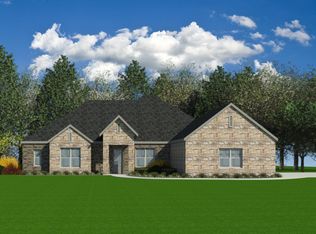
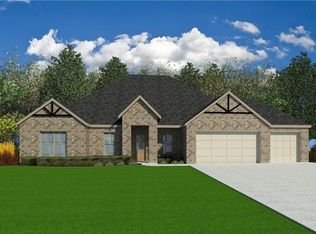
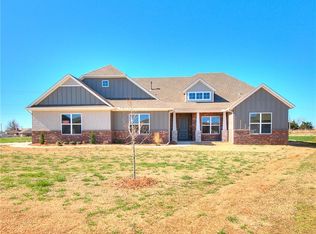
    Welcome to this modern gem in the highly desirable Siena community, set on a spacious 0.52-acre lot and shop building approved. This 4-bedroom, 2.5-bathroom home seamlessly blends elegance and functionality. Soaring ceilings and abundant natural light highlight the wood-look tile floors, while the open-concept living room offers a cozy corner fireplace, perfect for relaxing or entertaining. The chef’s kitchen boasts granite countertops, a large island, sleek cabinetry, and a breakfast bar, all designed for style and convenience. The private master suite features high ceilings, a spa-like bathroom with a soaking tub, dual vanities, a separate shower, and a generous walk-in closet. On the opposite side, three spacious bedrooms include a Jack-and-Jill bathroom for added functionality. Step outside to enjoy stunning sunset views from the backyard, perfect for unwinding after a long day or entertaining guests on the expansive covered patio. Built in 2020, this home also includes a whole-house surge protector with warranty for extra peace of mind. Conveniently located in Yukon, close to schools, parks, and amenities, this home offers modern living at its best.

    Zillow last checked:

    Listing updated:

    Listed by:

    Steven Spencer 405-203-0154,

    Myles Ann, Mitch & Associates

    Bought with:

    Natalie Bratton, 146214

    RE/MAX First

    Source: MLSOK/OKCMAR as distributed by MLS GRID,MLS#: 1145245MLS Logo

    Facts & features

    Interior

    Bedrooms & bathrooms
    • Bedrooms: 4
    • Bathrooms: 3
    • Full bathrooms: 2
    • 1/2 bathrooms: 1
    Primary bedroom
    • Description: Ceiling Fan,Walk In Closet
    Bedroom
    • Description: Ceiling Fan
    Bathroom
    • Description: Double Vanities,Full Bath,Garden Tub,Shower,Tub,Tub & Shower
    Bathroom
    • Description: His & Hers Bath
    Bathroom
    • Description: Half Bath
    Dining room
    • Description: Eating Space,Formal
    Kitchen
    • Description: Island,Kitchen,Pantry
    Living room
    • Description: Ceiling Fan,Fireplace
    Heating
    • Central
    Cooling
    • Has cooling: Yes
    Appliances
    • Included: Dishwasher, Disposal, Microwave, Water Heater, Built-In Electric Oven, Free-Standing Gas Range
    • Laundry: Laundry Room
    Features
    • Ceiling Fan(s)
    • Flooring: Combination, Carpet, Tile
    • Windows: Low-Emissivity Windows
    • Number of fireplaces: 1
    • Fireplace features: Insert
    Interior area
    • Total structure area: 2,751
    • Total interior livable area: 2,751 sqft

    Property

    Parking
    • Total spaces: 3
    • Parking features: Concrete
    • Garage spaces: 3
    Features
    • Levels: One
    • Stories: 1
    • Patio & porch: Patio, Porch
    • Fencing: Wood
    Lot
    • Size: 0.52 Acres
    • Features: Interior Lot
    Details
    • Parcel number: 2833NONEBens73099
    • Special conditions: None

    Construction

    Type & style
    • Home type: SingleFamily
    • Architectural style: Traditional
    • Property subtype: Single Family Residence
    Materials
    • Brick & Frame
    • Foundation: Slab
    • Roof: Composition
    Condition
    • Year built: 2020
    Details
    • Builder name: 4Corners Homes

    Community & neighborhood

    Location
    • Region: Yukon

    HOA & financial

    HOA
    • Has HOA: Yes
    • HOA fee: $200 annually
    • Services included: Maintenance

    Other

    Other facts
    • Listing terms: Conventional,Sell FHA or VA

    Price history

    DateEventPrice
    2/28/2025Sold$471,000-1.9%$171/sqft
    Source: MLSOK/OKCMAR as distributed by MLS GRID #1145245 Report a problem
    2/3/2025Pending sale$479,900$174/sqft
    Source: MLSOK/OKCMAR as distributed by MLS GRID #1145245 Report a problem
    1/9/2025Price change$479,900-2.9%$174/sqft
    Source: MLSOK/OKCMAR as distributed by MLS GRID #1145245 Report a problem
    12/12/2024Price change$494,000-1%$180/sqft
    Source: MLSOK/OKCMAR as distributed by MLS GRID #1145245 Report a problem
    11/27/2024Listed for sale$499,000+26.6%$181/sqft
    Source: MLSOK/OKCMAR as distributed by MLS GRID #1145245 Report a problem
    3/12/2021Sold$394,105$143/sqft
    Source: MLSOK/OKCMAR as distributed by MLS GRID #907599 Report a problem
    2/10/2021Pending sale$394,105$143/sqft
    Source: Pioneer Realty #907599 Report a problem
    1/6/2021Price change$394,1050%$143/sqft
    Source: Pioneer Realty #907599 Report a problem
    12/3/2020Price change$394,121-0.2%$143/sqft
    Source: Pioneer Realty #907599 Report a problem
    8/28/2020Price change$394,820-1.2%$144/sqft
    Source: 4Corners Homes Report a problem
    6/2/2020Listed for sale$399,505$145/sqft
    Source: Pioneer Realty #907599 Report a problem

    Public tax history

    YearProperty taxesTax assessment
    2025$5,539 +4.3%$48,348 +3%
    2024$5,309 +5.2%$46,940 +3%
    2023$5,047 -0.8%$45,572 +3%
    2022$5,086 +2634.4%$44,245 +2627.8%
    2021$186 -1.1%$1,622
    2020$188 $1,622

    Find assessor info on the county website

    Neighborhood: 73099

    Nearby schools

    GreatSchools rating
    Schools provided by the listing agent
    • Elementary: Riverwood ES
    • Middle: Meadow Brook Intermediate School
    • High: Mustang HS

    Source: MLSOK/OKCMAR as distributed by MLS GRID. This data may not be complete. We recommend contacting the local school district to confirm school assignments for this home.

    Get a cash offer in 3 minutes
    Find out how much your home could sell for in as little as 3 minutes with a no-obligation cash offer.
    Estimated market value
    $475,300
    Get a cash offer in 3 minutes
    Find out how much your home could sell for in as little as 3 minutes with a no-obligation cash offer.
    Estimated market value
    $475,300