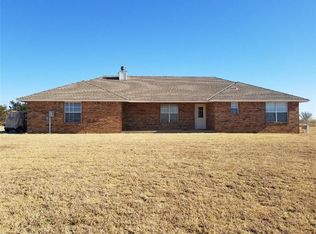
503 Moffat Rd NE offers the perfect blend of peaceful country living and modern comfort. This beautifully maintained Piedmont home sits on over 5 acres and features 3 bedrooms, 2 bathrooms, and a versatile flex space ideal for a home office, hobby room, homeschool setup, or playroom.
Inside, the home feels warm and inviting with all-new windows that fill each room with natural light. Interior finishes include tile, carpet, and laminate flooring, and a cozy fireplace adds comfort and character.
The acreage is set up for true rural living, complete with multiple barns and a 30x30x14 shop with a concrete floor—perfect for equipment, projects, or storage. The land is well-suited for horses, sheep, goats, and other livestock, featuring 12x36 and 12x12 three-sided barns. With plenty of space, privacy, and functionality, this property is ideal for anyone seeking a country lifestyle while staying close to Piedmont amenities.
Pending
Price cut: $8K (8/1)
$375,900
503 Moffat Rd NE, Piedmont, OK 73078
3beds
1,606sqft
Single Family Residence
Built in 1992
5.48 Acres Lot
$369,700 Zestimate®
$234/sqft
$-- HOA
What's special
- 156 days
- 120
- 0
Zillow last checked:
Listing updated:
Listed by:
Kody Khodabakhsh 405-802-1174,
Ariston Realty
Source: MLSOK/OKCMAR as distributed by MLS GRID,MLS#: 1229070
Facts & features
Interior
Bedrooms & bathrooms
- Bedrooms: 3
- Bathrooms: 2
- Full bathrooms: 2
Heating
- Heat Pump
Cooling
- Has cooling: Yes
Features
- Number of fireplaces: 1
- Fireplace features: Other
Interior area
- Total structure area: 1,606
- Total interior livable area: 1,606 sqft
Property
Parking
- Total spaces: 2
- Parking features: Garage
- Garage spaces: 2
Features
- Levels: One
- Stories: 1
Lot
- Size: 5.48 Acres
- Features: Rural
Details
- Parcel number: 503NONEMoffatRoadNE73078
- Special conditions: None
Construction
Type & style
- Home type: SingleFamily
- Architectural style: Traditional
- Property subtype: Single Family Residence
Materials
- Brick
- Foundation: Slab
- Roof: Metal
Condition
- Year built: 1992
Community & HOA
Location
- Region: Piedmont
Financial & listing details
- Price per square foot: $234/sqft
- Tax assessed value: $257,832
- Annual tax amount: $2,131
- Date on market: 5/13/2026
Estimated market value
$369,700
$351,000 - $388,000
$1,674/mo
Price history
| Date | Event | Price |
|---|---|---|
| 9/8/2026 | Pending sale | $375,900$234/sqft |
Source:  MLSOK/OKCMAR as distributed by MLS GRID #1229070 Report a problem MLSOK/OKCMAR as distributed by MLS GRID #1229070 Report a problem | ||
| 8/27/2026 | Listed for sale | $375,900$234/sqft |
Source: MLSOK/OKCMAR as distributed by MLS GRID #1229070 Report a problem | ||
| 8/11/2026 | Pending sale | $375,900$234/sqft |
Source: MLSOK/OKCMAR as distributed by MLS GRID #1229070 Report a problem | ||
| 8/1/2026 | Price change | $375,900-2.1%$234/sqft |
Source: MLSOK/OKCMAR as distributed by MLS GRID #1229070 Report a problem | ||
| 7/18/2026 | Price change | $383,900-3.5%$239/sqft |
Source: MLSOK/OKCMAR as distributed by MLS GRID #1229070 Report a problem | ||
| 5/13/2026 | Price change | $397,9000%$248/sqft |
Source: MLSOK/OKCMAR as distributed by MLS GRID #1229070 Report a problem | ||
| 5/7/2026 | Listed for sale | $398,000+547.2%$248/sqft |
Source: Owner Report a problem | ||
| 11/6/1992 | Sold | $61,500$38/sqft |
Source: Agent Provided Report a problem | ||
Public tax history
| Year | Property taxes | Tax assessment |
|---|---|---|
| 2025 | $2,131 +2.5% | $20,773 +3% |
| 2024 | $2,080 +5.3% | $20,167 +3% |
| 2023 | $1,975 +2.2% | $19,581 +3% |
| 2022 | $1,932 -0.5% | $19,010 +3% |
| 2021 | $1,941 +1.5% | $18,456 +3% |
| 2020 | $1,913 +8.6% | $17,918 +3% |
| 2019 | $1,762 +1.8% | $17,397 +3% |
| 2018 | $1,730 +3.6% | $16,891 +3% |
| 2017 | $1,670 | $16,399 |
| 2016 | -- | $16,399 +6.1% |
| 2015 | -- | $15,458 +3% |
| 2014 | $1,395 | $15,007 +3% |
| 2013 | -- | $14,570 +3% |
| 2011 | -- | $14,146 +5% |
| 2010 | -- | $13,473 +5% |
| 2009 | -- | $12,831 +10.3% |
| 2008 | -- | $11,638 |
| 2007 | $1,130 | -- |
| 2006 | -- | -- |
| 2005 | $858 +5.6% | -- |
| 2004 | $812 -2.2% | $79,788 |
| 2003 | $831 | $79,788 |
| 2002 | $831 | $79,788 +727.5% |
| 2001 | -- | $9,642 |
Find assessor info on the county website
Monthly payment
Est. payment
Payment breakdown
Explore the cost of this home by adjusting the details. Changes won't be saved.Climate risks
Neighborhood: 73078
Nearby schools
Schools provided by the listing agent
- Elementary: Piedmont ES
- Middle: Piedmont MS
- High: Piedmont HS
Source: MLSOK/OKCMAR as distributed by MLS GRID. This data may not be complete. We recommend contacting the local school district to confirm school assignments for this home.
Similar homes
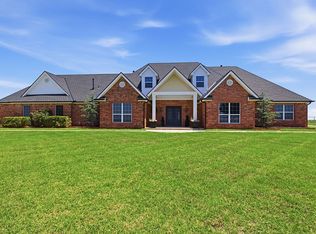
- $319,0004 bd2 ba1.9k sqft6109 Callahan Way NE, Piedmont, OK 73078For Sale
 MLS ID #1253526, Oxana Besova, Metro First Realty. MLSOK/OKCMAR as distributed by MLS GRID
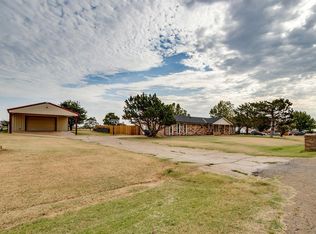
 - $415,0004 bd3 ba2.2k sqft4521 Zella Way NE, Piedmont, OK 73078For Sale
 MLS ID #1242433, Nick Lalonde, Brix Realty. MLSOK/OKCMAR as distributed by MLS GRID
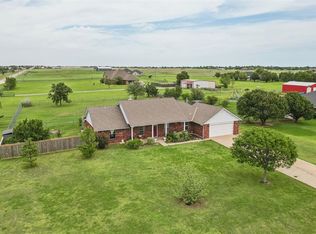
 - $295,0003 bd2 ba1.5k sqft3227 Smokey Bend Rdg, Piedmont, OK 73078For Sale
 MLS ID #1237771, Aubrey Roberts, The Real Estate Lab, LLC. MLSOK/OKCMAR as distributed by MLS GRID
 - $394,0003 bd3 ba1.9k sqft21480 N Heidi Dr, Edmond, OK 73012For Sale
 MLS ID #1248018, Tammy Ryan, McGraw REALTORS (BO). MLSOK/OKCMAR as distributed by MLS GRID
