A mid century home with flexibility for the next owner, live in it now, or update it over time to build even more equity. The main living areas have hardwood floors and large picture windows that bring in light as soon as you walk in. The primary bedroom is upstairs with built-ins and a full bath. A covered patio opens to an amazing deck for outdoor living. Parking includes a circle drive and a two-car attached garage.
For sale
$315,000
1728 NW 63rd St, Nichols Hills, OK 73116
3beds
1,717sqft
Single Family Residence
Built in 1951
0.28 Acres Lot
$-- Zestimate®
$183/sqft
$-- HOA
What's special
Two-car attached garageHardwood floorsCovered patio
- 28 days
- 707
- 61
Zillow last checked:
Listing updated:
Listed by:
Samuel Redenius 405-397-6015,
Copper Creek Real Estate
Source: MLSOK/OKCMAR as distributed by MLS GRID,MLS#: 1249947
Facts & features
Interior
Bedrooms & bathrooms
- Bedrooms: 3
- Bathrooms: 2
- Full bathrooms: 2
Heating
- Has Heating (Unspecified Type)
Cooling
- Has cooling: Yes
Features
- Has fireplace: No
- Fireplace features: None
Interior area
- Total structure area: 1,717
- Total interior livable area: 1,717 sqft
Property
Parking
- Total spaces: 2
- Parking features: Garage
- Garage spaces: 2
Features
- Levels: One and One Half
- Stories: 1.5
Lot
- Size: 0.28 Acres
- Features: Interior Lot
Details
- Parcel number: 1728NW63rd73116
- Special conditions: None
Construction
Type & style
- Home type: SingleFamily
- Architectural style: Traditional
- Property subtype: Single Family Residence
Materials
- Brick & Frame
- Foundation: Slab
- Roof: Composition
Condition
- Year built: 1951
Community & HOA
Location
- Region: Nichols Hills
Financial & listing details
- Price per square foot: $183/sqft
- Tax assessed value: $284,608
- Annual tax amount: $4,407
- Date on market: 9/18/2026
Estimated market value
Not available
Estimated sales range
Not available
Not available
Price history
| Date | Event | Price |
|---|---|---|
| 9/18/2026 | Listed for sale | $315,000-7.8%$183/sqft |
Source:  MLSOK/OKCMAR as distributed by MLS GRID #1249947 Report a problem MLSOK/OKCMAR as distributed by MLS GRID #1249947 Report a problem | ||
| 9/2/2026 | Listing removed | $341,500$199/sqft |
Source: MLSOK/OKCMAR as distributed by MLS GRID #1216619 Report a problem | ||
| 6/11/2026 | Price change | $341,500-2.3%$199/sqft |
Source: MLSOK/OKCMAR as distributed by MLS GRID #1216619 Report a problem | ||
| 3/1/2026 | Listed for sale | $349,500-9.2%$204/sqft |
Source: MLSOK/OKCMAR as distributed by MLS GRID #1216619 Report a problem | ||
| 2/26/2026 | Listing removed | $385,000$224/sqft |
Source: MLSOK/OKCMAR as distributed by MLS GRID #1204556 Report a problem | ||
| 12/4/2025 | Listed for sale | $385,000+129.9%$224/sqft |
Source: MLSOK/OKCMAR as distributed by MLS GRID #1204556 Report a problem | ||
| 1/16/2012 | Sold | $167,500+1.6%$98/sqft |
Source: MLSOK/OKCMAR as distributed by MLS GRID #443878 Report a problem | ||
| 10/13/2011 | Price change | $164,900-8.3%$96/sqft |
Source: Paradigm AdvantEdge LLC #443878 Report a problem | ||
| 7/3/2011 | Listed for sale | $179,900-5.3%$105/sqft |
Source: Paradigm AdvantEdge LLC #443878 Report a problem | ||
| 12/10/2010 | Listed for sale | $189,900+98.8%$111/sqft |
Source: Paradigm AdvantEdge LLC #443878 Report a problem | ||
| 3/1/2002 | Sold | $95,500-7.7%$56/sqft |
Source: MLSOK/OKCMAR as distributed by MLS GRID #117532 Report a problem | ||
| 12/17/2001 | Sold | $103,500+10.1%$60/sqft |
Source: Public Record Report a problem | ||
| 9/30/1999 | Sold | $94,000$55/sqft |
Source: MLSOK/OKCMAR as distributed by MLS GRID #28999 Report a problem | ||
Public tax history
| Year | Property taxes | Tax assessment |
|---|---|---|
| 2025 | $4,407 +4.8% | $31,306 +5% |
| 2024 | $4,207 +6% | $29,815 +5% |
| 2023 | $3,967 +15% | $28,396 +5% |
| 2022 | $3,449 +4.2% | $27,043 +5% |
| 2021 | $3,310 +1.5% | $25,756 +5% |
| 2020 | $3,262 +48.8% | $24,530 +5% |
| 2019 | $2,192 +5% | $23,361 +5% |
| 2018 | $2,088 -21.3% | $22,250 +5% |
| 2017 | $2,652 | $21,189 +5% |
| 2016 | $2,652 +2.9% | $20,180 +5% |
| 2015 | $2,578 +13% | $19,219 +5% |
| 2014 | $2,282 | $18,304 +2.8% |
| 2013 | -- | $17,800 -2.3% |
| 2012 | -- | $18,215 +2.8% |
| 2011 | -- | $17,724 +5% |
| 2010 | -- | $16,880 +5% |
| 2009 | -- | $16,076 +5% |
| 2008 | -- | $15,311 +5% |
| 2007 | -- | $14,582 +5% |
| 2006 | -- | $13,887 +5% |
| 2005 | -- | $13,226 -88.5% |
| 2004 | $1,626 | $114,524 +809.1% |
| 2003 | -- | $12,597 +12.1% |
| 2002 | -- | $11,240 +8.3% |
| 2001 | -- | $10,374 -0.7% |
| 2000 | -- | $10,451 +22.7% |
| 1999 | -- | $8,520 |
Find assessor info on the county website
Monthly payment
Est. payment
Payment breakdown
Explore the cost of this home by adjusting the details. Changes won't be saved.Climate risks
Neighborhood: 73116
Nearby schools
Schools provided by the listing agent
- Elementary: Nichols Hills ES
- Middle: John Marshall MS
- High: John Marshall HS
Source: MLSOK/OKCMAR as distributed by MLS GRID. This data may not be complete. We recommend contacting the local school district to confirm school assignments for this home.
Similar homes
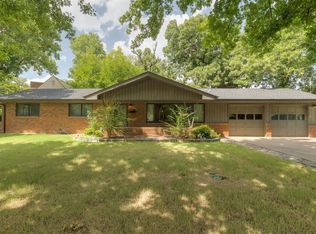
- $285,0003 bd2 ba2.1k sqft4733 NW 62nd Ter, Oklahoma City, OK 73122For Sale
 MLS ID #1252995, Jamie Danner, Sweet Living Realty. MLSOK/OKCMAR as distributed by MLS GRID
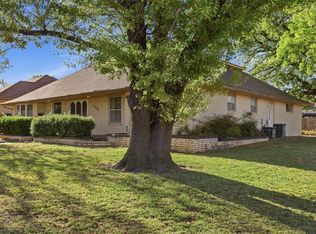
 - $319,9003 bd2 ba1.2k sqft1101 Woodlawn Pl, Oklahoma City, OK 73118For Sale
 MLS ID #1240416, Stephanie Abbott, RE/MAX Preferred. MLSOK/OKCMAR as distributed by MLS GRID
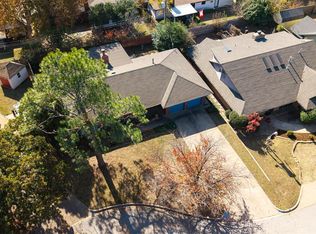
 - $320,0004 bd3 ba2.3k sqft3628 NW 71st St, Oklahoma City, OK 73116For Sale
 MLS ID #1213886, Doug Arnett, OKC Metro Group Realty. MLSOK/OKCMAR as distributed by MLS GRID
 - $289,0003 bd2 ba2.1k sqft3608 NW 72nd St, Oklahoma City, OK 73116For Sale
 MLS ID #1198062, Jill Smith, Modern Abode Realty. MLSOK/OKCMAR as distributed by MLS GRID
