Welcome to this spacious four-bedroom, two-and-a-half-bath home offering approximately 1,903 square feet of comfortable living space. Built in 2012, the home features an inviting traditional design, an attached garage and a functional floor plan with plenty of room for everyday living and entertaining. Step outside to enjoy the covered patio, private backyard, perfect for relaxing or hosting family and friends. A storm shelter provides additional peace of mind. Conveniently located near shopping, dining and major roadways with easy access to downtown Oklahoma City. Schedule your private showing today!
For sale
$269,900
1615 SW 23rd St, Oklahoma City, OK 73108
4beds
1,903sqft
Single Family Residence
Built in 2012
7,000 Square Feet Lot
$269,200 Zestimate®
$142/sqft
$-- HOA
What's special
Spacious four-bedroom two-and-a-half-bath homePrivate backyardInviting traditional designAttached garageCovered patio
- 34 days
- 409
- 69
Zillow last checked:
Listing updated:
Listed by:
Keith Jefferson 405-821-9882,
Hamilwood Real Estate
Source: MLSOK/OKCMAR as distributed by MLS GRID,MLS#: 1253325
Facts & features
Interior
Bedrooms & bathrooms
- Bedrooms: 4
- Bathrooms: 3
- Full bathrooms: 2
- 1/2 bathrooms: 1
Heating
- Central
Cooling
- Has cooling: Yes
Features
- Number of fireplaces: 1
Interior area
- Total structure area: 1,903
- Total interior livable area: 1,903 sqft
Property
Parking
- Total spaces: 4
- Parking features: Garage
- Garage spaces: 4
Features
- Levels: One
- Stories: 1
Lot
- Size: 7,000 Square Feet
- Features: Interior Lot
Details
- Parcel number: 1615SW23rd73108
- Special conditions: None
Construction
Type & style
- Home type: SingleFamily
- Architectural style: Dallas,Traditional
- Property subtype: Single Family Residence
Materials
- Stone, Stucco
- Foundation: Slab
- Roof: Composition
Condition
- Year built: 2012
Community & HOA
Location
- Region: Oklahoma City
Financial & listing details
- Price per square foot: $142/sqft
- Tax assessed value: $197,374
- Annual tax amount: $2,583
- Date on market: 10/12/2026
Estimated market value
$269,200
$256,000 - $283,000
$2,215/mo
Price history
| Date | Event | Price |
|---|---|---|
| 10/12/2026 | Listed for sale | $269,900$142/sqft |
Source:  MLSOK/OKCMAR as distributed by MLS GRID #1253325 Report a problem | ||
| 10/9/2026 | Listing removed | $269,900$142/sqft |
Source: MLSOK/OKCMAR as distributed by MLS GRID #1249578 Report a problem | ||
| 9/16/2026 | Listed for sale | $269,900-5.3%$142/sqft |
Source: MLSOK/OKCMAR as distributed by MLS GRID #1249578 Report a problem | ||
| 9/16/2026 | Listing removed | $285,000$150/sqft |
Source: MLSOK/OKCMAR as distributed by MLS GRID #1244694 Report a problem | ||
| 8/19/2026 | Listed for sale | $285,000+60.1%$150/sqft |
Source: MLSOK/OKCMAR as distributed by MLS GRID #1244694 Report a problem | ||
| 6/29/2018 | Sold | $178,000-5.8%$94/sqft |
Source: MLSOK/OKCMAR as distributed by MLS GRID #810563 Report a problem | ||
| 4/4/2018 | Price change | $188,900-0.5%$99/sqft |
Source: Real Estate Connections #810563 Report a problem | ||
| 3/12/2018 | Listed for sale | $189,900+3065%$100/sqft |
Source: Real Estate Connections #810563 Report a problem | ||
| 6/2/2003 | Sold | $6,000$3/sqft |
Source: Public Record Report a problem | ||
Public tax history
| Year | Property taxes | Tax assessment |
|---|---|---|
| 2025 | $2,584 +4.4% | $21,710 +5% |
| 2024 | $2,475 +6.2% | $20,676 +5% |
| 2023 | $2,330 +10.3% | $19,692 +5% |
| 2022 | $2,114 +0.4% | $18,755 |
| 2021 | $2,106 -0.9% | $18,755 |
| 2020 | $2,125 +20.7% | $18,755 |
| 2019 | $1,760 +26.8% | $18,755 +26.8% |
| 2018 | $1,388 -17.1% | $14,795 +0% |
| 2017 | $1,674 | $14,794 +3.5% |
| 2016 | $1,674 +3.4% | $14,299 -8.7% |
| 2015 | $1,619 -6.5% | $15,661 +2.7% |
| 2014 | $1,732 | $15,243 +4.9% |
| 2013 | -- | $14,533 +2586.3% |
| 2012 | -- | $541 +5% |
| 2011 | -- | $515 +4.9% |
| 2010 | -- | $491 +5.1% |
| 2009 | -- | $467 +4.9% |
| 2008 | -- | $445 +5% |
| 2007 | -- | $424 +10.1% |
| 2003 | -- | $385 -85.8% |
| 2002 | -- | $2,710 +108.6% |
| 2001 | -- | $1,299 +10.4% |
| 2000 | -- | $1,177 -10.8% |
| 1999 | -- | $1,320 |
Find assessor info on the county website
Monthly payment
Est. payment
Payment breakdown
Explore the cost of this home by adjusting the details. Changes won't be saved.Climate risks
Neighborhood: Airpark
Nearby schools
Schools provided by the listing agent
- Elementary: Heronville ES
- Middle: Capitol Hill MS
- High: Capitol Hill HS
Source: MLSOK/OKCMAR as distributed by MLS GRID. This data may not be complete. We recommend contacting the local school district to confirm school assignments for this home.
Similar homes
- $267,0004 bd3 ba2.5k sqft2716 N Eagle Ln, Oklahoma City, OK 73127For Sale
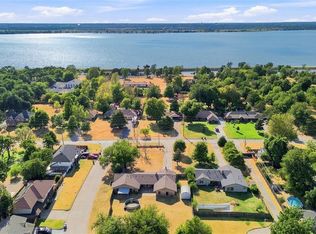 MLS ID #1248470, Mary Walker, RE/MAX at Home. MLSOK/OKCMAR as distributed by MLS GRID
- $270,0004 bd2 ba1.6k sqft2713 Busheywood Dr, Yukon, OK 73099For Sale
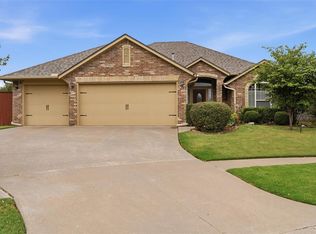 MLS ID #1248848, Honorata Gruzewski, Crown Homes Realty LLC. MLSOK/OKCMAR as distributed by MLS GRID
- $275,0004 bd2 ba1.9k sqft8301 Wilshire Ridge Dr, Oklahoma City, OK 73132For Sale
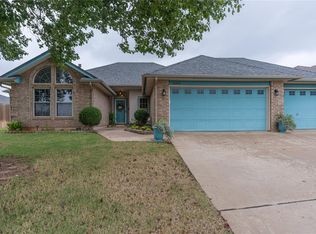 MLS ID #1256455, Tara Levinson, LRE Realty, LLC. MLSOK/OKCMAR as distributed by MLS GRID
- $275,0003 bd2 ba1.6k sqft944 NW 29th St, Moore, OK 73160For Sale
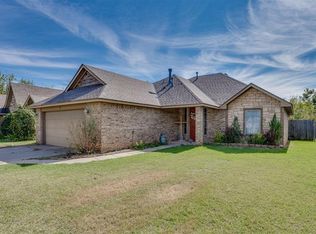 MLS ID #1255012, April Peterson, Brix Realty. MLSOK/OKCMAR as distributed by MLS GRID
