Tucked away on a quiet cul-de-sac at the end of the block and nestled among lush trees and trimmed hedges, this charming brick home offers a warm welcome. Inside, a flexible floor plan spans two levels and delivers 5 bedrooms and 3 full baths, the perfect space for growing families, multi-generational living, or a home office retreat. Centered around a brick fireplace, the sun-filled living room showcases rich hardwood flooring that flows throughout the home. The main level moves effortlessly from the living room into the kitchen and dining area, ideal for everyday living and entertaining alike. Every bedroom includes its own walk-in closet, plus abundant additional closets and storage throughout. The main-level primary suite features an en-suite bathroom and double walk-in closets, while two oversized bedrooms and a fully remodeled secondary bathroom complete the first floor. Atop the lovely wooden staircase, two additional bedrooms frame a full third bathroom, one with access to a climatized attic space, complete with its own mini split. The second floor allows for endless possibilities, whether combined into one huge suite with flex space or used as the perfect setup for older children and guests. When it's time to head outdoors, a stamped concrete patio invites you to sit beneath the redwood pergola with a UV-protecting polycarbonate cover, surrounded by mature landscaping, and enjoy the evening sunsets. Just a short walk away, the neighborhood park offers a sidewalk path circling its grounds, perfect for a morning stroll, a daily workout, or weekend family fun. Adding to the appeal, the home sits within the highly regarded Moore school district, feeding into the sought after Westmoore High School. Just minutes from I-240, I-44 and I-35, you're perfectly positioned for an easy commute, all while coming home to a quiet street you'll love. It's the ideal blend of convenience and comfort.
For sale
Price cut: $2K (10/5)
$287,900
2636 SW 98th St, Oklahoma City, OK 73159
5beds
2,472sqft
Single Family Residence
Built in 1981
7,840 Square Feet Lot
$285,400 Zestimate®
$116/sqft
$-- HOA
What's special
Surrounded by mature landscapingQuiet streetQuiet cul-de-sacCharming brick homeLovely wooden staircaseFully remodeled secondary bathroomEvening sunsets
- 68 days
- 619
- 90
Zillow last checked:
Listing updated:
Listed by:
Brittany Ella 405-763-9919,
Senemar & Associates
Source: MLSOK/OKCMAR as distributed by MLS GRID,MLS#: 1241983
Facts & features
Interior
Bedrooms & bathrooms
- Bedrooms: 5
- Bathrooms: 3
- Full bathrooms: 3
Primary bedroom
- Description: Lower Level,Walk In Closet
Bedroom
- Description: Lower Level,Walk In Closet
Bedroom
- Description: Lower Level,Walk In Closet
Bedroom
- Description: Upper Level,Walk In Closet
Bedroom
- Description: Ceiling Fan,Upper Level,Walk In Closet
Bathroom
- Description: Full Bath,Lower Level,Shower
Bathroom
- Description: Full Bath,Tub & Shower,Upper Level
Dining room
- Description: Sitting Area
Kitchen
- Description: Breakfast Bar
Living room
- Description: Built Ins,Fireplace
Heating
- Has Heating (Unspecified Type)
Cooling
- Has cooling: Yes
Appliances
- Included: Dishwasher, Disposal, Water Heater, Free-Standing Electric Oven, Free-Standing Electric Range
Features
- Combo Woodwork, Stained Wood
- Flooring: Tile, Wood
- Number of fireplaces: 1
Interior area
- Total structure area: 2,472
- Total interior livable area: 2,472 sqft
Video & virtual tour
Property
Parking
- Total spaces: 2
- Parking features: Concrete
- Garage spaces: 2
Features
- Levels: Two
- Stories: 2
- Fencing: Wood
Lot
- Size: 7,840 Square Feet
- Features: Cul-De-Sac
Details
- Parcel number: 2636SW98th73159
- Special conditions: None
Construction
Type & style
- Home type: SingleFamily
- Architectural style: Ranch,Traditional
- Property subtype: Single Family Residence
Materials
- Brick & Frame
- Foundation: Slab
- Roof: Composition
Condition
- Year built: 1981
Utilities & green energy
- Utilities for property: Cable Available, Public
Community & HOA
Location
- Region: Oklahoma City
Financial & listing details
- Price per square foot: $116/sqft
- Tax assessed value: $163,606
- Annual tax amount: $2,199
- Date on market: 8/6/2026
- Electric utility on property: Yes
Estimated market value
$285,400
$271,000 - $300,000
$2,019/mo
Price history
| Date | Event | Price |
|---|---|---|
| 10/5/2026 | Price change | $287,900-0.7%$116/sqft |
Source:  MLSOK/OKCMAR as distributed by MLS GRID #1241983 Report a problem MLSOK/OKCMAR as distributed by MLS GRID #1241983 Report a problem | ||
| 8/6/2026 | Listed for sale | $289,900+100.1%$117/sqft |
Source: MLSOK/OKCMAR as distributed by MLS GRID #1241983 Report a problem | ||
| 6/13/2009 | Listing removed | $144,900$59/sqft |
Source: Keller Williams Realty #383623 Report a problem | ||
| 2/12/2009 | Listed for sale | $144,900-9.4%$59/sqft |
Source: Keller Williams Realty #383623 Report a problem | ||
| 1/28/2009 | Listing removed | $159,900$65/sqft |
Source: NCI #356791 Report a problem | ||
| 9/16/2008 | Listed for sale | $159,900$65/sqft |
Source: NCI #356791 Report a problem | ||
Public tax history
| Year | Property taxes | Tax assessment |
|---|---|---|
| 2025 | $2,285 +3.9% | $19,632 +3% |
| 2024 | $2,199 +2.8% | $19,060 +3% |
| 2023 | $2,140 +1.9% | $18,505 +3% |
| 2022 | $2,101 +3.4% | $17,966 +3% |
| 2021 | $2,032 +2.8% | $17,443 +3% |
| 2020 | $1,977 +4.2% | $16,935 +3% |
| 2019 | $1,897 +3.2% | $16,442 +3% |
| 2018 | $1,838 -7.4% | $15,963 -7% |
| 2017 | $1,985 | $17,159 +14% |
| 2016 | -- | $15,047 +3% |
| 2015 | -- | $14,609 +3% |
| 2014 | $1,614 | $14,184 |
| 2013 | -- | $14,184 |
| 2012 | -- | $14,184 -0.4% |
| 2011 | -- | $14,244 +5% |
| 2010 | -- | $13,566 +5% |
| 2009 | -- | $12,920 +5% |
| 2008 | -- | $12,305 -9.4% |
| 2007 | -- | $13,575 |
| 2006 | -- | $13,575 +27.7% |
| 2005 | -- | $10,630 |
| 2004 | -- | $10,630 |
| 2003 | -- | $10,630 |
| 2002 | -- | $10,630 |
| 2001 | -- | $10,630 |
Find assessor info on the county website
Monthly payment
Est. payment
Payment breakdown
Explore the cost of this home by adjusting the details. Changes won't be saved.Climate risks
Neighborhood: 73159
Nearby schools
Schools provided by the listing agent
- Elementary: Kingsgate ES
- Middle: West JHS
- High: Westmoore HS
Source: MLSOK/OKCMAR as distributed by MLS GRID. This data may not be complete. We recommend contacting the local school district to confirm school assignments for this home.
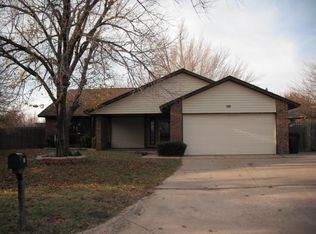


Similar homes
- $298,0004 bd3 ba2.5k sqft9809 S Country Club Dr, Oklahoma City, OK 73159For Sale
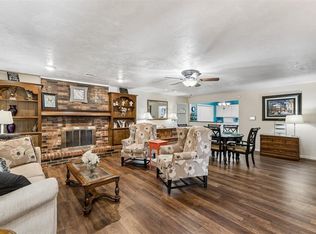 MLS ID #1239208, Rhonda King, SERV Realty. MLSOK/OKCMAR as distributed by MLS GRID
 - $249,9004 bd2 ba1.9k sqft2216 Laneway Dr, Oklahoma City, OK 73159For Sale
 MLS ID #1236333, Casie Patterson, Heather & Company Realty Group. MLSOK/OKCMAR as distributed by MLS GRID
 - $279,9005 bd2 ba2.1k sqft20 SW 141st St, Oklahoma City, OK 73170For Sale
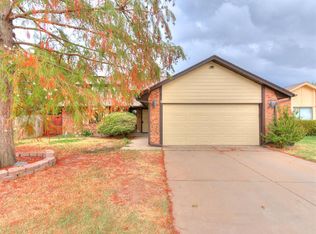 MLS ID #1251789, Diane Hubbard-Loy, Keller Williams Realty Elite. MLSOK/OKCMAR as distributed by MLS GRID
 - $224,9003 bd2 ba1.5k sqft9912 S Country Club Dr, Oklahoma City, OK 73159For Sale
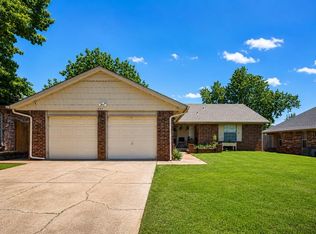 MLS ID #1237498, Jennifer Boyer, Whittington Realty. MLSOK/OKCMAR as distributed by MLS GRID
