This amazing 4 bed, 3 bath, home with over 2500 square feet, two living areas, and a flexible floor plan is a rare find! The spacious living room features a beautiful brick fireplace and custom built-ins, while the second living area is ideal as a game room, home office, media room, or playroom. The kitchen with abundant cabinetry, generous counter space opens to the dining area for easy everyday living and entertaining. Thoughtfully designed accessible features, including an easy-entry shower, walk-in tub, and minimal flooring transitions, blend seamlessly into the home's design. Additional highlights include dual HVAC systems, dual water heaters, two laundry hookup locations, an in-ground storm shelter, and a two-car garage. Conveniently located near shopping, dining, parks, and major highways. Buyers and buyer's agents to verify all information.
For sale
$298,000
9809 S Country Club Dr, Oklahoma City, OK 73159
4beds
2,577sqft
:
Get pre-qualified$1,971/mo
Single Family Residence
Built in 1978
6,969 Square Feet Lot
$293,000 Zestimate®
$116/sqft
$-- HOA
What's special
Easy-entry showerWalk-in tubFlexible floor planBeautiful brick fireplaceTwo-car garageCustom built-insMinimal flooring transitions
- 19 days |
- 621 |
- 58 |
Zillow last checked:
Listing updated:
Listed by:
Rhonda King 405-306-9544,
SERV Realty
Source: MLSOK/OKCMAR as distributed by MLS GRID,MLS#: 1239208
Facts & features
Interior
Bedrooms & bathrooms
- Bedrooms: 4
- Bathrooms: 3
- Full bathrooms: 3
Living room
- Description: Ceiling Fan,Living Room
Heating
- Has Heating (Unspecified Type)
Cooling
- Has cooling: Yes
Appliances
- Included: Dishwasher, Microwave, Free-Standing Electric Oven, Free-Standing Electric Range
- Laundry: Laundry Room
Features
- Flooring: Laminate, Tile
- Number of fireplaces: 1
- Fireplace features: Masonry
Interior area
- Total structure area: 2,577
- Total interior livable area: 2,577 sqft
Property
Parking
- Total spaces: 2
- Parking features: Garage
- Garage spaces: 2
Accessibility
- Accessibility features: Accessible Approach with Ramp, Accessible Bedroom, Accessible Central Living Area
Features
- Levels: One
- Stories: 1
- Patio & porch: Porch
Lot
- Size: 6,969 Square Feet
- Features: Interior Lot
Details
- Parcel number: 9809SCountryClub73159
- Special conditions: None
Construction
Type & style
- Home type: SingleFamily
- Architectural style: Traditional
- Property subtype: Single Family Residence
Materials
- Brick & Frame
- Foundation: Slab
Condition
- Year built: 1978
Utilities & green energy
- Utilities for property: Public
Community & HOA
Location
- Region: Oklahoma City
Financial & listing details
- Price per square foot: $116/sqft
- Tax assessed value: $182,449
- Annual tax amount: $2,466
- Date on market: 7/15/2026
Estimated market value
$293,000
$278,000 - $308,000
$2,068/mo
Price history
| Date | Event | Price |
|---|---|---|
| 7/15/2026 | Listed for sale | $298,000$116/sqft |
Source:  MLSOK/OKCMAR as distributed by MLS GRID #1239208 Report a problem MLSOK/OKCMAR as distributed by MLS GRID #1239208 Report a problem | ||
Public tax history
| Year | Property taxes | Tax assessment |
|---|---|---|
| 2025 | $2,562 +3.9% | $21,893 +3% |
| 2024 | $2,466 +2.7% | $21,256 +3% |
| 2023 | $2,401 +1.8% | $20,637 +3% |
| 2022 | $2,358 +3.4% | $20,036 +3% |
| 2021 | $2,280 +2.7% | $19,452 +3% |
| 2020 | $2,219 +1% | $18,885 |
| 2019 | $2,197 0% | $18,885 0% |
| 2018 | $2,197 | $18,886 |
| 2017 | $2,197 | $18,886 |
| 2016 | -- | $18,886 +2.5% |
| 2015 | -- | $18,433 +3% |
| 2014 | $2,068 | $17,897 +0% |
| 2013 | -- | $17,896 |
| 2012 | -- | $17,896 +8% |
| 2011 | -- | $16,571 -5.2% |
| 2010 | -- | $17,474 +7.4% |
| 2009 | -- | $16,272 -2.3% |
| 2008 | -- | $16,663 +5.9% |
| 2007 | -- | $15,742 |
| 2006 | -- | $15,742 +17.5% |
| 2005 | -- | $13,396 |
| 2004 | -- | $13,396 |
| 2003 | -- | $13,396 |
| 2002 | -- | $13,396 +48.3% |
| 2001 | -- | $9,030 |
Find assessor info on the county website
Monthly payment
Est. payment
Payment breakdown
Explore the cost of this home by adjusting the details. Changes won't be saved.Climate risks
Neighborhood: 73159
Nearby schools
GreatSchools rating
- 7/10Kingsgate Elementary SchoolGrades: PK-6Distance: 0.7 mi
- 4/10West Junior High SchoolGrades: 7-8Distance: 0.6 mi
- 9/10Westmoore High SchoolGrades: 9-12Distance: 2.2 mi
Schools provided by the listing agent
- Elementary: Kingsgate ES
- Middle: West JHS
- High: Westmoore HS
Source: MLSOK/OKCMAR as distributed by MLS GRID. This data may not be complete. We recommend contacting the local school district to confirm school assignments for this home.
- $197,3003 bd1 ba1.5k sqft9805 S Country Club Dr, Oklahoma City, OK 73159Off Market
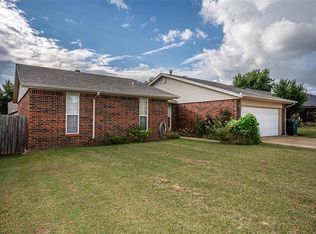
- $160,0003 bd2 ba1.5k sqft9813 S Country Club Dr, Oklahoma City, OK 73159Sold
- $213,9003 bd1 ba1.7k sqft9808 Honeysuckle Rd, Oklahoma City, OK 73159Off Market
- $229,1003 bd2 ba1.6k sqft9804 Honeysuckle Rd, Oklahoma City, OK 73159Off Market
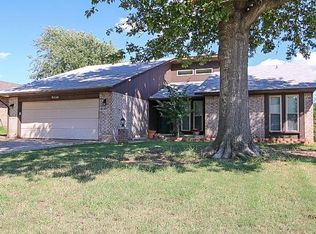
- $232,7003 bd1 ba1.5k sqft9817 S Country Club Dr, Oklahoma City, OK 73159Off Market
- $223,5005 bd1 ba1.9k sqft9801 S Country Club Dr, Oklahoma City, OK 73159Off Market
- $193,2003 bd1 ba1.4k sqft9812 Honeysuckle Rd, Oklahoma City, OK 73159Off Market
- $206,3003 bd1 ba1.6k sqft9812 S Country Club Dr, Oklahoma City, OK 73159Off Market
A local agent can set up tours, give advice and negotiate with sellers.
Similar homes
- $279,0994 bd3 ba2.5k sqft2613 SW 97th St, Oklahoma City, OK 73159For Sale
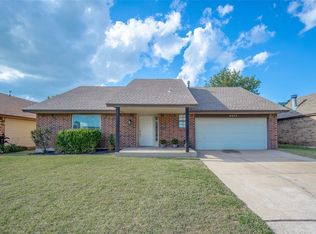 MLS ID #1231096, Lindsey Bunch, LB Realty Group-MB of Oklahoma. MLSOK/OKCMAR as distributed by MLS GRID
 - $300,0003 bd2 ba2k sqft2321 SW 94th St, Oklahoma City, OK 73159For Sale
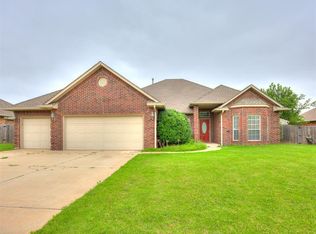 MLS ID #1236372, Victoria Dang, Keller Williams Central OK. MLSOK/OKCMAR as distributed by MLS GRID
 - $255,0004 bd3 ba2k sqft1613 Kingsgate Rd, Oklahoma City, OK 73159For Sale
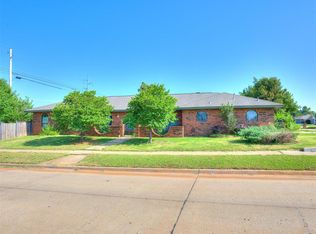 MLS ID #1241154, Barrett Huffmyer, Salt Real Estate Inc. MLSOK/OKCMAR as distributed by MLS GRID
 - $265,0004 bd3 ba2.2k sqft9817 Grimsbey Ct, Oklahoma City, OK 73159For Sale
 MLS ID #1237755, Wendy Foreman, eXp Realty, LLC. MLSOK/OKCMAR as distributed by MLS GRID
 - $310,0004 bd3 ba2k sqft2321 SW 94th Ter, Oklahoma City, OK 73159For SaleMLS ID #1233275, Victoria Dang, Keller Williams Central OK. MLSOK/OKCMAR as distributed by MLS GRID
- $259,9004 bd3 ba1.9k sqft1629 Exeter Ct, Oklahoma City, OK 73159For SaleMLS ID #1231379, Deidre Beach, Whittington Realty. MLSOK/OKCMAR as distributed by MLS GRID
- $300,0004 bd3 ba2.3k sqft2716 SW 110th St, Oklahoma City, OK 73170For SaleMLS ID #1239844, Nicholas Heflin, Epique Realty. MLSOK/OKCMAR as distributed by MLS GRID
- $259,9004 bd2 ba1.7k sqft10109 S Hillcrest Dr, Oklahoma City, OK 73159For SaleMLS ID #1236966, Robert Salmons, Entera Realty LLC. MLSOK/OKCMAR as distributed by MLS GRID
- $274,0003 bd2 ba1.9k sqft10134 Southridge Dr, Oklahoma City, OK 73159For SaleMLS ID #1238970, Jessie Martinez, Chalk Realty LLC. MLSOK/OKCMAR as distributed by MLS GRID
- $340,0004 bd3 ba2.4k sqft10800 W Country Dr, Oklahoma City, OK 73170For SaleMLS ID #1241824, Grant Hawkins, Keller Williams Summit. MLSOK/OKCMAR as distributed by MLS GRID
- $299,0003 bd3 ba2.3k sqft2624 SW 111th St, Oklahoma City, OK 73170For SaleMLS ID #1239698, Sierra Snowden, Sage Sotheby's Realty. MLSOK/OKCMAR as distributed by MLS GRID
- $258,0003 bd2 ba1.6k sqft10141 S Land Ave, Oklahoma City, OK 73159For SaleMLS ID #1242283, Patricia Mitchum, Partners Real Estate LLC. MLSOK/OKCMAR as distributed by MLS GRID
- $335,0004 bd2 ba2.2k sqft11057 W Country Dr, Oklahoma City, OK 73170For SaleMLS ID #1240589, Kimberly Freel, Keller Williams Central OK. MLSOK/OKCMAR as distributed by MLS GRID
- $261,0004 bd2 ba1.9k sqft2216 Laneway Dr, Oklahoma City, OK 73159For SaleMLS ID #1236333, Casie Patterson, Heather & Company Realty Group. MLSOK/OKCMAR as distributed by MLS GRID
- $255,0003 bd2 ba1.7k sqft10104 Primrose Ln, Oklahoma City, OK 73159For SaleMLS ID #1232927, Emily Moses, Keller Williams Realty Elite. MLSOK/OKCMAR as distributed by MLS GRID
- $239,9995 bd3 ba2.2k sqft9612 S Blackwelder Ave, Oklahoma City, OK 73139For SaleMLS ID #1242048, Jennifer Hubbard, Brix Realty. MLSOK/OKCMAR as distributed by MLS GRID
- $364,9904 bd3 ba2.6k sqft2917 SW 94th Ct, Oklahoma City, OK 73159For SaleMLS ID #1229416, Fernando Rivas Montelongo, Knight Land Company LLC. MLSOK/OKCMAR as distributed by MLS GRID
- $234,9003 bd2 ba1.5k sqft9912 S Country Club Dr, Oklahoma City, OK 73159For SaleMLS ID #1237498, Jennifer Boyer, Whittington Realty. MLSOK/OKCMAR as distributed by MLS GRID
- $300,0004 bd2 ba2k sqft3128 SW 125th St, Oklahoma City, OK 73170For SaleMLS ID #1237844, Salvador Trujillo, Legacy Real Estate Group. MLSOK/OKCMAR as distributed by MLS GRID
- $265,0003 bd2 ba1.7k sqft3128 SW 100th Pl, Oklahoma City, OK 73159For SaleMLS ID #1235631, Jason Garder, Copper Creek Real Estate. MLSOK/OKCMAR as distributed by MLS GRID
