Beautiful 4-Bedroom Home in Desirable Lakeridge Run!
Welcome home to 10800 W Country Dr in the highly sought-after Lakeridge Run neighborhood! This spacious 4-bedroom, 3-bathroom home offers approximately 2,432 square feet of comfortable, single-level living designed for both everyday life and entertaining.
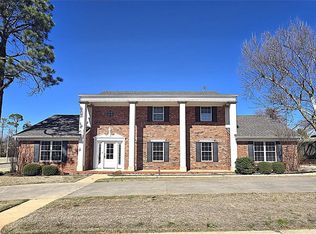
Built in 1982 and thoughtfully updated over the years, this home features a functional floor plan with generous living spaces, a cozy fireplace, and an attached two-car garage. The above-average construction quality, attractive masonry exterior, and established landscaping create timeless curb appeal you'll appreciate from the moment you arrive.
The spacious kitchen and adjoining living areas provide the perfect setting for family gatherings, while the split-bedroom layout offers flexibility for guests, a home office, or growing families. Situated on approximately 0.23 acres, there's plenty of room to enjoy outdoor living, gardening, or relaxing in your private backyard.
Families will appreciate being located within the Moore School District, with Fisher Elementary, Brink Junior High, and Westmoore High School all nearby.
Conveniently located near shopping, dining, parks, major highways, and everything Southwest Oklahoma City and Moore have to offer, this home combines neighborhood charm with everyday convenience.
Property Highlights:
4 Bedrooms
3 Full Bathrooms
Approximately 2,432 Sq. Ft.
Single-story floor plan
Spacious living area with fireplace
Attached 2-car garage
Approximately 0.23-acre lot
Established Lakeridge Run neighborhood
Moore School District
Easy access to shopping, restaurants, and major commuter routes
Don't miss the opportunity to own a spacious home in one of Southwest Oklahoma City's most established neighborhoods. Schedule your private showing today!
For sale
$340,000
10800 W Country Dr, Oklahoma City, OK 73170
4beds
2,432sqft
Single Family Residence
Built in 1982
10,018 Square Feet Lot
$331,800 Zestimate®
$140/sqft
$-- HOA
What's special
Established landscapingPrivate backyardAttached two-car garageAttractive masonry exteriorCozy fireplace
- 21 days |
- 582 |
- 23 |
Zillow last checked:
Listing updated:
Listed by:
Grant Hawkins 405-924-6191,
Keller Williams Summit,
Christy Hawkins 405-209-8483,
Keller Williams Summit
Source: MLSOK/OKCMAR as distributed by MLS GRID,MLS#: 1241824
Facts & features
Interior
Bedrooms & bathrooms
- Bedrooms: 4
- Bathrooms: 3
- Full bathrooms: 3
Heating
- Has Heating (Unspecified Type)
Cooling
- Has cooling: Yes
Appliances
- Included: Dishwasher, Disposal, Water Heater, Built-In Electric Oven, Built-In Electric Range
Features
- Flooring: Carpet, Tile
- Number of fireplaces: 1
- Fireplace features: Masonry
Interior area
- Total structure area: 2,432
- Total interior livable area: 2,432 sqft
Property
Parking
- Total spaces: 2
- Parking features: Garage
- Garage spaces: 2
Features
- Levels: One
- Stories: 1
- Patio & porch: Patio, Porch
Lot
- Size: 10,018 Square Feet
- Features: Interior Lot
Details
- Parcel number: 10800WCountry73170
- Special conditions: None
Construction
Type & style
- Home type: SingleFamily
- Architectural style: Traditional
- Property subtype: Single Family Residence
Materials
- Brick
- Foundation: Slab
- Roof: Composition
Condition
- Year built: 1982
Utilities & green energy
- Utilities for property: Cable Available, High Speed Internet, Public
Community & HOA
Location
- Region: Oklahoma City
Financial & listing details
- Price per square foot: $140/sqft
- Tax assessed value: $190,579
- Annual tax amount: $2,581
- Date on market: 7/30/2026
- Electric utility on property: Yes
Estimated market value
$331,800
$315,000 - $348,000
$1,962/mo
Price history
| Date | Event | Price |
|---|---|---|
| 7/30/2026 | Listed for sale | $340,000+223.8%$140/sqft |
Source:  MLSOK/OKCMAR as distributed by MLS GRID #1241824 Report a problem MLSOK/OKCMAR as distributed by MLS GRID #1241824 Report a problem | ||
| 6/25/1993 | Sold | $105,000$43/sqft |
Source: Agent Provided Report a problem | ||
Public tax history
| Year | Property taxes | Tax assessment |
|---|---|---|
| 2025 | $2,682 +3.9% | $22,869 +3% |
| 2024 | $2,581 +2.7% | $22,203 +3% |
| 2023 | $2,513 +1.8% | $21,556 +3% |
| 2022 | $2,468 +3.4% | $20,928 +3% |
| 2021 | $2,388 +2.8% | $20,319 +3% |
| 2020 | $2,323 +1% | $19,727 |
| 2019 | $2,300 0% | $19,727 0% |
| 2018 | $2,300 | $19,728 |
| 2017 | $2,300 | $19,728 +1% |
| 2016 | -- | $19,537 +3% |
| 2015 | -- | $18,968 +3% |
| 2014 | $2,131 | $18,416 +1.5% |
| 2013 | -- | $18,151 |
| 2012 | -- | $18,151 -3.8% |
| 2011 | -- | $18,870 |
| 2010 | -- | $18,870 +0.5% |
| 2009 | -- | $18,784 +5% |
| 2008 | -- | $17,890 +5% |
| 2007 | -- | $17,038 |
| 2006 | -- | $17,038 +5.9% |
| 2005 | -- | $16,089 |
| 2004 | -- | $16,089 |
| 2003 | -- | $16,089 |
| 2002 | -- | $16,089 |
| 2001 | -- | $16,089 |
Find assessor info on the county website
Monthly payment
Est. payment
Payment breakdown
Explore the cost of this home by adjusting the details. Changes won't be saved.Climate risks
Neighborhood: 73170
Nearby schools
GreatSchools rating
- 9/10Fisher Elementary SchoolGrades: PK-6Distance: 0.7 mi
- 8/10Brink Junior High SchoolGrades: 7-8Distance: 1.9 mi
- 9/10Westmoore High SchoolGrades: 9-12Distance: 2 mi
Schools provided by the listing agent
- Elementary: Fisher ES
- Middle: Brink JHS
- High: Westmoore HS
Source: MLSOK/OKCMAR as distributed by MLS GRID. This data may not be complete. We recommend contacting the local school district to confirm school assignments for this home.
- $264,0003 bd1 ba2.1k sqft10816 W Country Dr, Oklahoma City, OK 73170Off Market
- $256,2003 bd1 ba1.9k sqft10716 W Country Dr, Oklahoma City, OK 73170Off Market
- $254,1004 bd1 ba2.1k sqft10725 Barton Pl, Oklahoma City, OK 73170Off Market
- $375,9003 bd1 ba3.4k sqft2664 SW 107th St, Oklahoma City, OK 73170Off Market
- $383,6004 bd2 ba2.8k sqft10708 W Country Dr, Oklahoma City, OK 73170Off Market
- $312,8003 bd3 ba2.2k sqft10717 Barton Pl, Oklahoma City, OK 73170Off Market
- $282,9003 bd1 ba2.1k sqft10801 W Country Dr, Oklahoma City, OK 73170Off Market
- $255,8003 bd1 ba2k sqft10717 W Country Dr, Oklahoma City, OK 73170Off Market
A local agent can set up tours, give advice and negotiate with sellers.
Similar homes
- $315,0003 bd3 ba2.1k sqft1628 SW 129th St, Oklahoma City, OK 73170For Sale
 MLS ID #1240372, Randy Hayes, Hayes Rebate Realty Group. MLSOK/OKCMAR as distributed by MLS GRID
 - $425,0004 bd3 ba3.1k sqft10900 Abbeywood, Oklahoma City, OK 73170For Sale
 MLS ID #1218368, Grant Hawkins, Keller Williams Summit. MLSOK/OKCMAR as distributed by MLS GRID
 - $290,0003 bd2 ba1.8k sqft1616 Crafton Ct, Oklahoma City, OK 73159For Sale
 MLS ID #1242691, Rachael Cockerell, Peak 46 Properties, LLC. MLSOK/OKCMAR as distributed by MLS GRID
 - $429,0003 bd2 ba2.1k sqft13504 Borgata Ln, Oklahoma City, OK 73170For Sale
 MLS ID #1241118, Grant Hawkins, Keller Williams Summit. MLSOK/OKCMAR as distributed by MLS GRID
 - $449,0004 bd2 ba2.7k sqft2816 SW 138th St, Oklahoma City, OK 73170For Sale By Owner
- $439,0003 bd3 ba2.5k sqft14101 S Independence Ave, Oklahoma City, OK 73170For SaleMLS ID #1231047, Kylee Crawley, Heather & Company Realty Group. MLSOK/OKCMAR as distributed by MLS GRID
- $235,0003 bd2 ba1.9k sqft501 SW 149th Pl, Oklahoma City, OK 73170For SaleMLS ID #1233624, Jason Wells, Pierce Brook Realty. MLSOK/OKCMAR as distributed by MLS GRID
- $215,0003 bd2 ba1.4k sqft724 Waterview Rd, Oklahoma City, OK 73170For SaleMLS ID #1234161, Natalie Webb, Gordon Real Estate Group LLC. MLSOK/OKCMAR as distributed by MLS GRID
- $245,0003 bd2 ba1.6k sqft9809 S Brookline Ave, Oklahoma City, OK 73159For SaleMLS ID #1238747, Allison Tran, Oklahoma Realty & Management. MLSOK/OKCMAR as distributed by MLS GRID
- $315,0004 bd3 ba1.9k sqft15009 Doble Rd, Oklahoma City, OK 73165For SaleMLS ID #1233615, Craig Ahrens, Dean Lemons & Associates. MLSOK/OKCMAR as distributed by MLS GRID
- $310,0004 bd3 ba3.1k sqft1004 N Eunice Ave, Newcastle, OK 73065For SaleMLS ID #1242584, Anita Brown, A+ Real Estate, Inc. MLSOK/OKCMAR as distributed by MLS GRID
- $329,9004 bd3 ba2.2k sqft12109 Dalton Dr, Oklahoma City, OK 73162For SaleMLS ID #1242039, Douglas Bergman, Vawter Real Estate Inc.. MLSOK/OKCMAR as distributed by MLS GRID
- $367,5003 bd3 ba2.5k sqft5612 Holly Brooke Ln, Oklahoma City, OK 73135For SaleMLS ID #1235608, Aimee Wiginton, Crossland Real Estate. MLSOK/OKCMAR as distributed by MLS GRID
- $319,9002 bd3 ba2.2k sqft3001 Harriet St, Oklahoma City, OK 73131For SaleMLS ID #1237636, Nelson Marrero, Coldwell Banker Salute. MLSOK/OKCMAR as distributed by MLS GRID
- $220,0003 bd2 ba1.5k sqft2312 Shadowlake Dr, Oklahoma City, OK 73159For SaleMLS ID #1235249, Brenna Peters, Malone's Property Management. MLSOK/OKCMAR as distributed by MLS GRID
- $225,0003 bd2 ba1.5k sqft2324 SW 92nd St, Oklahoma City, OK 73159For Sale By Owner
- $480,0004 bd3 ba2.8k sqft12510 Maple Ridge Rd, Oklahoma City, OK 73120For SaleMLS ID #1244808, Janice Foust, LIME Realty. MLSOK/OKCMAR as distributed by MLS GRID
- $335,0004 bd6 ba2.2k sqft3201 Lois Arlene Cir, Moore, OK 73160For SaleMLS ID #1238828, Brian Coombs, 4Two Realty. MLSOK/OKCMAR as distributed by MLS GRID
- $345,0004 bd4 ba2.6k sqft913 SW 37th St #915, Moore, OK 73160For SaleMLS ID #1223906, Esteban Lezcano, Integrity Oklahoma LLC. MLSOK/OKCMAR as distributed by MLS GRID
- $310,0004 bd2 ba2.4k sqft9009 Lakeaire Dr, Oklahoma City, OK 73132For SaleMLS ID #1235678, An Nguyen, Haus of Reed & Pyper, LLC. MLSOK/OKCMAR as distributed by MLS GRID
