For Sale By Owner. See Realtor Remarks for contact information.....This charming 3 bed/2 bath 1972-built home offers warmth and everyday comfort, perfect for a growing family. Nestled in a well-established neighborhood, it has been very well maintained and lived in by one family for the last 50 years. Three generously sized bedrooms all feature double closets. The hall (or guest) bathroom has a tiled tub with a large well-lit mirrored vanity. Large, built in storage cabinets end the hallway before entering the bedrooms. All bedrooms are carpeted and have ceiling fans. The primary bedroom boasts large windows overlooking the front yard, double closets and a tiled shower in the master bathroom.
Improvements of note included:
*Roof-installed 2024
*A/C-Installed 2024
*Newly Termite Treated 2024
*New Gutter System 2024
*New Hot Water Tank 2025
*Attic re-insulated to R-19 2023
*Kitchen remodeled
*New plumbing to sewer system
*Fence is approx. 8 years old
*New garage door opener 2023
*In-ground 10 ft x 12 ft storm cellar
Pending
$225,000
2324 SW 92nd St, Oklahoma City, OK 73159
3beds
1,589sqft
:
Get pre-qualified$1,504/mo
Single Family Residence
Built in 1972
7,405 Square Feet Lot
$222,000 Zestimate®
$142/sqft
$-- HOA
What's special
Warmth and everyday comfortThree generously sized bedroomsLarge well-lit mirrored vanity
- 50 days |
- 239 |
- 11 |
Zillow last checked:
Listing updated:
Listed by:
William Kremeier 405-413-5452,
Community Real Estate
Source: MLSOK/OKCMAR as distributed by MLS GRID,MLS#: 1231987
Facts & features
Interior
Bedrooms & bathrooms
- Bedrooms: 3
- Bathrooms: 2
- Full bathrooms: 2
Heating
- Has Heating (Unspecified Type)
Cooling
- Has cooling: Yes
Appliances
- Included: Dishwasher, Disposal, Microwave, Refrigerator, Built-In Electric Oven, Built-In Electric Range
- Laundry: Laundry Room
Features
- Stained Wood
- Flooring: Carpet, Tile
- Windows: Window Treatments
- Number of fireplaces: 1
- Fireplace features: Wood Burning
Interior area
- Total structure area: 1,589
- Total interior livable area: 1,589 sqft
Property
Parking
- Total spaces: 2
- Parking features: Garage
- Garage spaces: 2
Features
- Levels: One
- Stories: 1
- Patio & porch: Patio
- Fencing: Wood
Lot
- Size: 7,405 Square Feet
- Features: Interior Lot
Details
- Parcel number: 2324SW92nd73159
- Special conditions: None
Construction
Type & style
- Home type: SingleFamily
- Architectural style: Ranch,Traditional
- Property subtype: Single Family Residence
Materials
- Brick & Frame
- Foundation: Slab
- Roof: Composition
Condition
- Year built: 1972
Utilities & green energy
- Utilities for property: Public
Community & HOA
Location
- Region: Oklahoma City
Financial & listing details
- Price per square foot: $142/sqft
- Tax assessed value: $91,499
- Annual tax amount: $1,215
- Date on market: 6/4/2026
- Listing terms: Cash,Conventional,Sell FHA or VA
- Electric utility on property: Yes
Estimated market value
$222,000
$211,000 - $233,000
$1,616/mo
Price history
| Date | Event | Price |
|---|---|---|
| 6/30/2026 | Pending sale | $225,000$142/sqft |
Source:  MLSOK/OKCMAR as distributed by MLS GRID #1231987 Report a problem MLSOK/OKCMAR as distributed by MLS GRID #1231987 Report a problem | ||
| 6/4/2026 | Listed for sale | $225,000$142/sqft |
Source: MLSOK/OKCMAR as distributed by MLS GRID #1231987 Report a problem | ||
Public tax history
| Year | Property taxes | Tax assessment |
|---|---|---|
| 2025 | $1,224 +0.7% | $10,979 |
| 2024 | $1,215 -0.4% | $10,979 |
| 2023 | $1,220 -1.3% | $10,979 |
| 2022 | $1,236 +0.2% | $10,979 |
| 2021 | $1,233 -0.4% | $10,979 |
| 2020 | $1,238 +1% | $10,979 |
| 2019 | $1,226 0% | $10,979 0% |
| 2018 | $1,226 -21.1% | $10,980 -19.6% |
| 2017 | $1,554 | $13,653 +24.3% |
| 2016 | -- | $10,980 |
| 2015 | -- | $10,980 |
| 2014 | $1,184 | $10,980 |
| 2013 | -- | $10,980 |
| 2012 | -- | $10,980 |
| 2011 | -- | $10,980 |
| 2010 | -- | $10,980 |
| 2009 | -- | $10,980 +5% |
| 2008 | -- | $10,457 -13.3% |
| 2007 | -- | $12,068 +18.7% |
| 2006 | -- | $10,170 +12.6% |
| 2005 | -- | $9,034 |
| 2004 | -- | $9,034 |
| 2003 | -- | $9,034 |
| 2002 | -- | $9,034 |
| 2001 | -- | $9,034 |
Find assessor info on the county website
Monthly payment
Est. payment
Payment breakdown
Explore the cost of this home by adjusting the details. Changes won't be saved.Climate risks
Neighborhood: 73159
Nearby schools
GreatSchools rating
- 4/10Fairview Elementary SchoolGrades: PK-6Distance: 0.4 mi
- 4/10West Junior High SchoolGrades: 7-8Distance: 0.5 mi
- 9/10Westmoore High SchoolGrades: 9-12Distance: 2.5 mi
Schools provided by the listing agent
- Elementary: Fairview ES
- Middle: Highland West JHS
- High: Westmoore HS
Source: MLSOK/OKCMAR as distributed by MLS GRID. This data may not be complete. We recommend contacting the local school district to confirm school assignments for this home.
- $187,3003 bd1 ba1.5k sqft2328 SW 92nd St, Oklahoma City, OK 73159Off Market
- $76,1003 bd2 ba980 sqft2328 SW 92nd St, Oklahoma City, OK 73159Off Market
- $240,6004 bd1 ba2k sqft2320 SW 92nd St, Oklahoma City, OK 73159Off Market
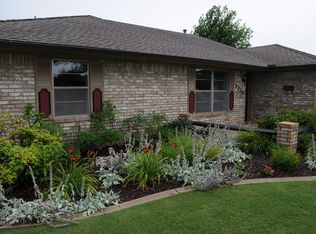
- $192,9003 bd1 ba1.5k sqft2332 SW 92nd St, Oklahoma City, OK 73159Off Market
- $206,0003 bd1 ba1.7k sqft2316 SW 92nd St, Oklahoma City, OK 73159Off Market
- $289,0003 bd2 ba2.2k sqft2329 SW 93rd St, Oklahoma City, OK 73159Off Market
- $284,9004 bd2 ba2k sqft2333 SW 93rd St, Oklahoma City, OK 73159Off Market
- $290,1004 bd2 ba2.1k sqft2325 SW 93rd St, Oklahoma City, OK 73159Off Market
A local agent can set up tours, give advice and negotiate with sellers.
Similar homes
- $225,0003 bd2 ba1.5k sqft2312 Shadowlake Dr, Oklahoma City, OK 73159For Sale
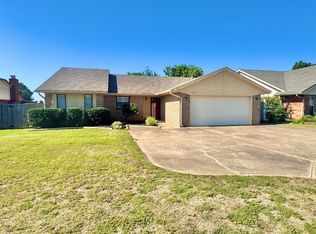 MLS ID #1235249, Brenna Peters, Malone's Property Management. MLSOK/OKCMAR as distributed by MLS GRID
 - $220,0003 bd2 ba2.1k sqft3025 S Madole Blvd, Oklahoma City, OK 73159For Sale
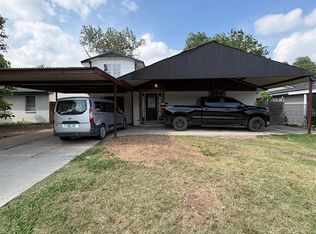 MLS ID #1226703, James Merlo, Exit Realty Premier. MLSOK/OKCMAR as distributed by MLS GRID
 - $239,9993 bd2 ba1.7k sqft10012 S Blackwelder Ave, Oklahoma City, OK 73139For Sale
 MLS ID #1227636, Jonathan Minerick, HomeCoin.com. MLSOK/OKCMAR as distributed by MLS GRID
 - $245,0003 bd2 ba1.9k sqft501 SW 149th Pl, Oklahoma City, OK 73170For Sale
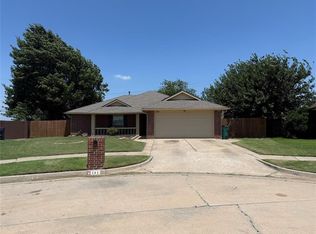 MLS ID #1233624, Jason Wells, Pierce Brook Realty. MLSOK/OKCMAR as distributed by MLS GRID
 - $179,9003 bd1 ba1k sqft1616 SW 61st St, Oklahoma City, OK 73159For SaleMLS ID #1237356, Ieasha Howell-Larkpor, Thunder Team Realty. MLSOK/OKCMAR as distributed by MLS GRID
- $235,0003 bd2 ba1.7k sqft5005 SE 58th Pl, Oklahoma City, OK 73135For SaleMLS ID #1231777, Rachael Cockerell, Peak 46 Properties, LLC. MLSOK/OKCMAR as distributed by MLS GRID
- $199,9003 bd2 ba1.5k sqft28 SW 65th St, Oklahoma City, OK 73139For SaleMLS ID #1216749, James Clark, Flat Iron Realty Group. MLSOK/OKCMAR as distributed by MLS GRID
- $195,0003 bd2 ba1.4k sqft608 SW 133rd St, Oklahoma City, OK 73170For SaleMLS ID #1215435, Lillie McMillan, Standard Real Estate. MLSOK/OKCMAR as distributed by MLS GRID
- $244,9003 bd2 ba1.5k sqft3205 Otterson Dr, Oklahoma City, OK 73112For SaleMLS ID #1235297, Patrick Garrett, Provident Real Estate LLC. MLSOK/OKCMAR as distributed by MLS GRID
- $249,9003 bd2 ba1.7k sqft3628 N Independence Ave, Oklahoma City, OK 73112For SaleMLS ID #1238283, Elizabeth Mbogu, Real Broker LLC. MLSOK/OKCMAR as distributed by MLS GRID
- $229,9003 bd2 ba1.8k sqft4516 SE 35th St, Del City, OK 73115For SaleMLS ID #1227612, Shawna Parker, Capital Real Estate - MWC. MLSOK/OKCMAR as distributed by MLS GRID
- $225,0003 bd2 ba1.5k sqft2604 Four Oclock Dr, Oklahoma City, OK 73128For SaleMLS ID #1238916, Mark Samson, Brix Realty. MLSOK/OKCMAR as distributed by MLS GRID
- $210,0003 bd2 ba1.2k sqft10448 Exter Ave, Yukon, OK 73099For SaleMLS ID #1240603, Stephanie Bloch Sharp, Epic Real Estate. MLSOK/OKCMAR as distributed by MLS GRID
- $199,9003 bd2 ba1.5k sqft3505 SE 47th St, Oklahoma City, OK 73135For SaleMLS ID #1229394, Susanne Flynn, Flynn Realty. MLSOK/OKCMAR as distributed by MLS GRID
- $224,0004 bd2 ba1.9k sqft1205 S Howard Ave, Moore, OK 73160For SaleMLS ID #1210632, Julie Gentry, Metro First Realty. MLSOK/OKCMAR as distributed by MLS GRID
- $210,0004 bd2 ba1.8k sqft7501 NW 12th Pl, Oklahoma City, OK 73127For SaleMLS ID #1227206, Tyler Weinrich, Homestead + Co. MLSOK/OKCMAR as distributed by MLS GRID
- $230,0004 bd2 ba1.9k sqft913 Delmar Cir #915, Moore, OK 73160For SaleMLS ID #1235357, Scott Nachatilo, OKC Home Realty Services, LLC. MLSOK/OKCMAR as distributed by MLS GRID
- $232,0003 bd2 ba1.2k sqft2707 Sharpish Way, Norman, OK 73069For SaleMLS ID #1240050, Lisa Snow, Prime Property Realty LTD Co. MLSOK/OKCMAR as distributed by MLS GRID
- $169,9903 bd2 ba957 sqft5433 S Linn Ave, Oklahoma City, OK 73119For SaleMLS ID #1236874, Fernando Rivas Montelongo, Knight Land Company LLC. MLSOK/OKCMAR as distributed by MLS GRID
- $176,0003 bd2 ba1.4k sqft112 SW 39th St, Oklahoma City, OK 73109For SaleMLS ID #1231426, Marci Andis, Welcome Home Realty. MLSOK/OKCMAR as distributed by MLS GRID
