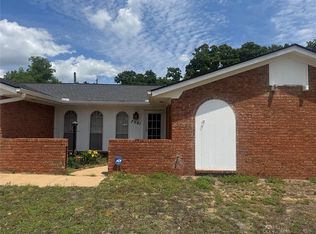
Charming 3-bedroom, 2-bathroom home located in the desirable Fountain grass subdivision within the highly rated Mustang School District. This well-maintained property features a spacious functional floorplan layout spanning 1,516 square feet. The exterior boasts a classic brick finish an attached 2-car garage, and a fully enclosed wood privacy fence framing backyard. Perfect for first-time buyers or families seeking a move-in ready home in a prime Oklahoma City location.
For sale
$225,000
2604 Four Oclock Dr, Oklahoma City, OK 73128
3beds
1,516sqft
Single Family Residence
Built in 2005
6,102 Square Feet Lot
$221,600 Zestimate®
$148/sqft
$8/mo HOA
What's special
Classic brick finish
- 35 days |
- 113 |
- 2 |
Zillow last checked:
Listing updated:
Listed by:
Mark Samson 405-974-1116,
Brix Realty
Source: MLSOK/OKCMAR as distributed by MLS GRID,MLS#: 1238916
Facts & features
Interior
Bedrooms & bathrooms
- Bedrooms: 3
- Bathrooms: 2
- Full bathrooms: 2
Heating
- Has Heating (Unspecified Type)
Cooling
- Has cooling: Yes
Features
- Has fireplace: No
- Fireplace features: None
Interior area
- Total structure area: 1,516
- Total interior livable area: 1,516 sqft
Property
Parking
- Total spaces: 2
- Parking features: Garage
- Garage spaces: 2
Features
- Levels: One
- Stories: 1
- Patio & porch: Patio
- Fencing: Wood
Lot
- Size: 6,102 Square Feet
- Features: Interior Lot
Details
- Parcel number: 2604NONEFourOclock73128
- Special conditions: None
Construction
Type & style
- Home type: SingleFamily
- Architectural style: Traditional
- Property subtype: Single Family Residence
Materials
- Brick, Brick Veneer
- Foundation: Slab
- Roof: Composition
Condition
- Year built: 2005
Details
- Builder name: Ideal Home
Community & HOA
HOA
- Has HOA: Yes
- Services included: Common Area Maintenance
- HOA fee: $100 annually
Location
- Region: Oklahoma City
Financial & listing details
- Price per square foot: $148/sqft
- Tax assessed value: $227,503
- Annual tax amount: $2,096
- Date on market: 7/10/2026
- Listing terms: Conventional,Sell FHA or VA
Estimated market value
$221,600
$211,000 - $233,000
$1,595/mo
Price history
| Date | Event | Price |
|---|---|---|
| 7/10/2026 | Listed for sale | $225,000-5.3%$148/sqft |
Source:  MLSOK/OKCMAR as distributed by MLS GRID #1238916 Report a problem MLSOK/OKCMAR as distributed by MLS GRID #1238916 Report a problem | ||
| 5/8/2026 | Listing removed | -- |
Source: Owner Report a problem | ||
| 2/23/2026 | Listed for sale | $237,500+153.3%$157/sqft |
Source: Owner Report a problem | ||
| 5/23/2007 | Sold | $93,750-21.5%$62/sqft |
Source: Public Record Report a problem | ||
| 7/28/2005 | Sold | $119,405+895%$79/sqft |
Source: MLSOK/OKCMAR as distributed by MLS GRID #215934 Report a problem | ||
| 4/4/2005 | Sold | $12,000$8/sqft |
Source: Public Record Report a problem | ||
Public tax history
| Year | Property taxes | Tax assessment |
|---|---|---|
| 2025 | -- | $14,890 |
| 2024 | -- | $14,890 |
| 2023 | -- | $14,890 |
| 2022 | -- | $14,890 +0% |
| 2021 | -- | $14,889 0% |
| 2020 | $1,491 +0.1% | $14,890 +0% |
| 2019 | $1,490 -1.8% | $14,889 0% |
| 2018 | $1,517 +1.3% | $14,890 |
| 2017 | $1,498 +0.3% | $14,890 |
| 2016 | $1,494 | $14,890 |
| 2015 | $1,494 -0.7% | $14,890 |
| 2014 | $1,505 | $14,890 |
| 2013 | -- | $14,890 |
| 2011 | -- | $14,890 |
| 2010 | -- | $14,890 |
| 2009 | -- | $14,890 |
| 2008 | -- | $14,890 |
| 2007 | $1,745 | -- |
| 2006 | -- | -- |
Find assessor info on the county website
Monthly payment
Est. payment
Payment breakdown
Explore the cost of this home by adjusting the details. Changes won't be saved.Climate risks
Neighborhood: 73128
Nearby schools
GreatSchools rating
- 10/10Mustang Valley Elementary SchoolGrades: PK-4Distance: 0.3 mi
- 9/10Mustang North Middle SchoolGrades: 7-8Distance: 1.8 mi
- 8/10Mustang High SchoolGrades: 9-12Distance: 4.3 mi
Schools provided by the listing agent
- Elementary: Mustang Valley ES
- Middle: Mustang North MS
- High: Mustang HS
Source: MLSOK/OKCMAR as distributed by MLS GRID. This data may not be complete. We recommend contacting the local school district to confirm school assignments for this home.
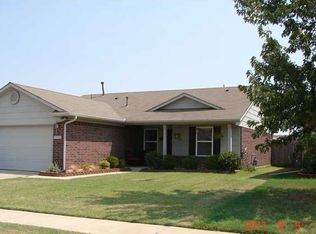
- $207,5003 bd2 ba1.2k sqft2600 Four Oclock Dr, Oklahoma City, OK 73128Off Market
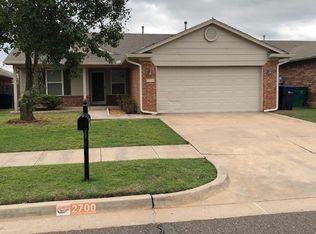
- $208,7003 bd2 ba1.2k sqft2700 Four Oclock Dr, Oklahoma City, OK 73128Off Market
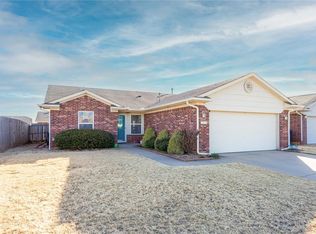
- $198,5003 bd2 ba1.2k sqft2504 Four Oclock Dr, Oklahoma City, OK 73128Off Market
- $212,1003 bd2 ba1.2k sqft2704 Four Oclock Dr, Oklahoma City, OK 73128Off Market
- $200,0003 bd2 ba1k sqft2701 Fennel Rd, Oklahoma City, OK 73128Sold
- $227,9003 bd2 ba1.5k sqft2605 Fennel Rd, Oklahoma City, OK 73128Off Market
- $219,0003 bd2 ba1.2k sqft2705 SW Fennel Rd, Oklahoma City, OK 73128For Sale
- $193,0003 bd2 ba1.2k sqft2705 Fennel Rd, Oklahoma City, OK 73128Sold
A local agent can set up tours, give advice and negotiate with sellers.
Similar homes
- $240,0004 bd2 ba1.5k sqft328 S Castle Ridge Ln, Mustang, OK 73064For Sale
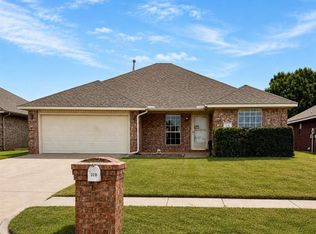 MLS ID #1244002, Tyler Sellers, Flotilla Real Estate Partners. MLSOK/OKCMAR as distributed by MLS GRID
 - $205,0004 bd2 ba1.5k sqft8405 SW 49th Cir, Oklahoma City, OK 73179For Sale
 MLS ID #1230188, Awi Sang, Brix Realty. MLSOK/OKCMAR as distributed by MLS GRID
 - $207,5003 bd2 ba1.2k sqft10448 Exter Ave, Yukon, OK 73099For Sale
 MLS ID #1240603, Stephanie Bloch Sharp, Epic Real Estate. MLSOK/OKCMAR as distributed by MLS GRID
 - $210,0004 bd2 ba1.8k sqft7501 NW 12th Pl, Oklahoma City, OK 73127For Sale
 MLS ID #1227206, Tyler Weinrich, Homestead + Co. MLSOK/OKCMAR as distributed by MLS GRID
 - $255,0003 bd2 ba1.6k sqft813 SW 161st St, Oklahoma City, OK 73170For SaleMLS ID #1243843, Allison Tran, Oklahoma Realty & Management. MLSOK/OKCMAR as distributed by MLS GRID
- $235,0003 bd2 ba1.9k sqft501 SW 149th Pl, Oklahoma City, OK 73170For SaleMLS ID #1233624, Jason Wells, Pierce Brook Realty. MLSOK/OKCMAR as distributed by MLS GRID
- $265,0004 bd2 ba1.7k sqft420 E Twelve Oaks Ter, Mustang, OK 73064For SaleMLS ID #1243310, Erik Love, The Hale Team. MLSOK/OKCMAR as distributed by MLS GRID
- $224,9003 bd2 ba1.5k sqft8041 Waters Edge Way, Oklahoma City, OK 73135For SaleMLS ID #1242286, Ieasha Howell-Larkpor, Thunder Team Realty. MLSOK/OKCMAR as distributed by MLS GRID
- $239,9003 bd2 ba1.4k sqft9216 NW 71st St, Yukon, OK 73099For SaleMLS ID #1234240, Carri Ray, Trinity Properties. MLSOK/OKCMAR as distributed by MLS GRID
- $199,9993 bd2 ba1.8k sqft12008 SW 4th St, Yukon, OK 73099For SaleMLS ID #1240573, James Woodard, RE/MAX Energy Real Estate. MLSOK/OKCMAR as distributed by MLS GRID
- $255,0003 bd2 ba1.8k sqft6001 SE 70th St, Del City, OK 73135For SaleMLS ID #1242894, Penny Emery, Emery Realty LLC. MLSOK/OKCMAR as distributed by MLS GRID
- $260,0003 bd2 ba1.7k sqft2901 Cider Mill Ln, Yukon, OK 73099For SaleMLS ID #1239314, Janice Foust, LIME Realty. MLSOK/OKCMAR as distributed by MLS GRID
- $220,0003 bd2 ba1.5k sqft2312 Shadowlake Dr, Oklahoma City, OK 73159For SaleMLS ID #1235249, Brenna Peters, Malone's Property Management. MLSOK/OKCMAR as distributed by MLS GRID
- $230,0003 bd1 ba1.3k sqft1913 NW 32nd St, Oklahoma City, OK 73118For SaleMLS ID #1236985, Grant Hawkins, Keller Williams Summit. MLSOK/OKCMAR as distributed by MLS GRID
- $249,9003 bd2 ba1.7k sqft3628 N Independence Ave, Oklahoma City, OK 73112For SaleMLS ID #1238283, Elizabeth Mbogu, Real Broker LLC. MLSOK/OKCMAR as distributed by MLS GRID
- $265,0004 bd2 ba1.5k sqft11913 SW 17th St, Yukon, OK 73099For SaleMLS ID #1235939, Danny Motte, First Class Property Solutions. MLSOK/OKCMAR as distributed by MLS GRID
- $172,0003 bd2 ba1.2k sqft7629 NW 14th St, Oklahoma City, OK 73127For SaleMLS ID #1236972, Benjamin Lytle, Opendoor Brokerage, LLC. MLSOK/OKCMAR as distributed by MLS GRID
- $209,9003 bd2 ba1.3k sqft813 Wandering Way, Oklahoma City, OK 73170For SaleMLS ID #1239228, Emily Bingham, Real Broker LLC. MLSOK/OKCMAR as distributed by MLS GRID
- $216,9993 bd2 ba1.3k sqft621 NW 112th St, Oklahoma City, OK 73114For SaleMLS ID #1234659, Theressa Taylor, Keller Williams Central OK. MLSOK/OKCMAR as distributed by MLS GRID
- $259,5003 bd2 ba2.1k sqft520 Greenfield Dr, Yukon, OK 73099For SaleMLS ID #1237303, Mark Pregler, Game Changer Real Estate. MLSOK/OKCMAR as distributed by MLS GRID
