This 4 bedroom, 2 bathroom home has been refreshed with low maintenance wood-look flooring in the main living spaces, as well as new paint. The living room has lots of natural light, a corner fireplace and flows openly into the kitchen. The spacious kitchen has an eat-at bartop, storage pantry and a built-in microwave. The primary bedroom is large and has an ensuite bathroom with a walk-in closet. The other three bedrooms and bathroom are located on the other side of the living spaces. The backyard has a large storage shed and you'll find a storm shelter in the garage. All located conveniently in central Mustang, near all the new shopping and dining.
For sale
Price cut: $7K (9/16)
$228,000
328 S Castle Ridge Ln, Mustang, OK 73064
4beds
1,502sqft
Single Family Residence
Built in 2004
6,599 Square Feet Lot
$-- Zestimate®
$152/sqft
$5/mo HOA
What's special
- 44 days
- 362
- 37
Zillow last checked:
Listing updated:
Listed by:
Tyler Sellers 405-229-6351,
Flotilla Real Estate Partners
Source: MLSOK/OKCMAR as distributed by MLS GRID,MLS#: 1244002
Facts & features
Interior
Bedrooms & bathrooms
- Bedrooms: 4
- Bathrooms: 2
- Full bathrooms: 2
Heating
- Has Heating (Unspecified Type)
Cooling
- Has cooling: Yes
Features
- Number of fireplaces: 1
- Fireplace features: Gas Log
Interior area
- Total structure area: 1,502
- Total interior livable area: 1,502 sqft
Property
Parking
- Total spaces: 2
- Parking features: Garage
- Garage spaces: 2
Features
- Levels: One
- Stories: 1
- Exterior features: Rain Gutters
- Fencing: Wood
Lot
- Size: 6,599 Square Feet
- Features: Interior Lot
Details
- Parcel number: 328SCastleRidge73064
- Special conditions: None
Construction
Type & style
- Home type: SingleFamily
- Architectural style: Traditional
- Property subtype: Single Family Residence
Materials
- Brick
- Foundation: Slab
- Roof: Composition
Condition
- Year built: 2004
Community & HOA
HOA
- Has HOA: Yes
- Services included: Common Area Maintenance
- HOA fee: $60 annually
Location
- Region: Mustang
Financial & listing details
- Price per square foot: $152/sqft
- Tax assessed value: $218,872
- Annual tax amount: $1,922
- Date on market: 8/11/2026
- Listing terms: Cash,Conventional,Sell FHA or VA,VA
Estimated market value
Not available
Estimated sales range
Not available
Not available
Price history
| Date | Event | Price |
|---|---|---|
| 9/16/2026 | Price change | $228,000-3%$152/sqft |
Source:  MLSOK/OKCMAR as distributed by MLS GRID #1244002 Report a problem MLSOK/OKCMAR as distributed by MLS GRID #1244002 Report a problem | ||
| 8/26/2026 | Price change | $235,000-2.1%$156/sqft |
Source: MLSOK/OKCMAR as distributed by MLS GRID #1244002 Report a problem | ||
| 8/11/2026 | Listed for sale | $240,000+91%$160/sqft |
Source: MLSOK/OKCMAR as distributed by MLS GRID #1244002 Report a problem | ||
| 11/27/2012 | Sold | $125,660+0.6%$84/sqft |
Source: MLSOK/OKCMAR as distributed by MLS GRID #495711 Report a problem | ||
| 8/11/2012 | Price change | $124,900-3.8%$83/sqft |
Source: Allied. Inc., Realtors #495711 Report a problem | ||
| 7/27/2012 | Listed for sale | $129,900-2.7%$86/sqft |
Source: Allied. Inc., Realtors #495711 Report a problem | ||
| 5/16/2012 | Listing removed | $133,500$89/sqft |
Source: Allied. Inc., Realtors #483164 Report a problem | ||
| 1/13/2012 | Listed for sale | $133,500+48.3%$89/sqft |
Source: Allied. Inc., Realtors #477309 Report a problem | ||
| 1/10/2005 | Sold | $90,000$60/sqft |
Source: Public Record Report a problem | ||
Public tax history
| Year | Property taxes | Tax assessment |
|---|---|---|
| 2025 | $1,922 +4.2% | $19,674 +3% |
| 2024 | $1,844 +5.4% | $19,101 +3% |
| 2023 | $1,750 +1.9% | $18,544 +3% |
| 2022 | $1,717 +2.8% | $18,004 +3% |
| 2021 | $1,671 +2.6% | $17,480 +3% |
| 2020 | $1,629 +3.2% | $16,971 +3% |
| 2019 | $1,579 +1% | $16,477 +3% |
| 2018 | $1,563 +1.2% | $15,997 |
| 2017 | $1,545 -2.2% | $15,997 -1.8% |
| 2016 | $1,580 | $16,298 -4.8% |
| 2015 | $1,580 -3.7% | $17,118 +1.9% |
| 2014 | $1,640 | $16,795 |
| 2013 | -- | $16,795 +3.7% |
| 2011 | -- | $16,195 0% |
| 2010 | -- | $16,201 |
| 2009 | -- | $16,201 |
| 2008 | -- | $16,201 |
| 2007 | $1,567 | -- |
| 2006 | -- | -- |
| 2005 | $870 | -- |
Find assessor info on the county website
Monthly payment
Est. payment
Payment breakdown
Explore the cost of this home by adjusting the details. Changes won't be saved.Climate risks
Neighborhood: 73064
Nearby schools
Schools provided by the listing agent
- Elementary: Mustang ES
- Middle: Mustang MS
- High: Mustang HS
Source: MLSOK/OKCMAR as distributed by MLS GRID. This data may not be complete. We recommend contacting the local school district to confirm school assignments for this home.

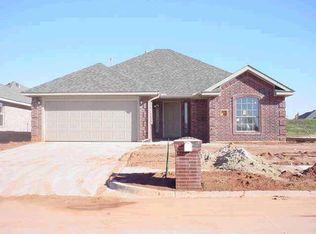
Similar homes
- $265,0004 bd2 ba1.7k sqft420 E Twelve Oaks Ter, Mustang, OK 73064For Sale
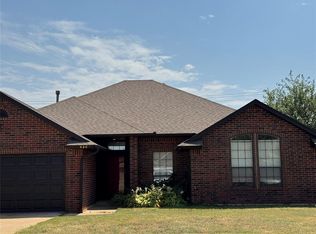 MLS ID #1243310, Erik Love, The Hale Team. MLSOK/OKCMAR as distributed by MLS GRID
 - $253,0004 bd3 ba1.8k sqft305 N Lakeside Ter, Mustang, OK 73064For Sale
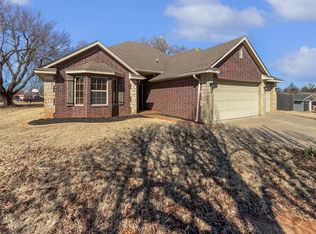 MLS ID #1214085, Benjamin Lytle, Opendoor Brokerage, LLC. MLSOK/OKCMAR as distributed by MLS GRID
 - $299,9004 bd4 ba1.8k sqft828 Barajas Ter, Mustang, OK 73064For Sale
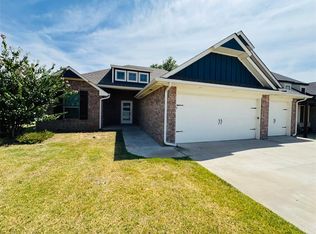 MLS ID #1241633, Brandon Hart, Flotilla Real Estate Partners. MLSOK/OKCMAR as distributed by MLS GRID
 - $229,9004 bd2 ba1.4k sqft12321 SW 9th Ter, Yukon, OK 73099For Sale
 MLS ID #1247878, Julie Gathers, Gathers Real Estate. MLSOK/OKCMAR as distributed by MLS GRID
