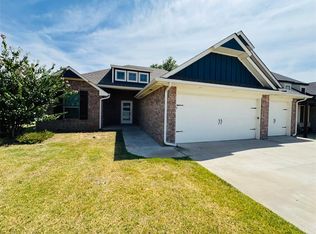
Welcome to 305 N Lakeside Ter, a home that exudes warmth and elegance. The living room is graced with a cozy fireplace, perfect for those chilly evenings. The kitchen is a chef's dream, boasting an accent backsplash that adds a touch of sophistication. The primary bathroom is a haven of relaxation, featuring double sinks and a jacuzzi tub for ultimate comfort. Step outside to a covered patio, ideal for entertaining or simply enjoying a quiet moment. The fenced-in backyard provides privacy and space for outdoor activities. The home has been refreshed with new interior paint, giving it a clean and modern look. 305 N Lakeside Ter is a home that truly caters to a comfortable and luxurious lifestyle. Included 100-Day Home Warranty with buyer activation.
For sale
Price cut: $7K (9/17)
$253,000
305 N Lakeside Ter, Mustang, OK 73064
4beds
1,832sqft
Single Family Residence
Built in 2008
9,657 Square Feet Lot
$-- Zestimate®
$138/sqft
$-- HOA
What's special
Fenced-in backyardNew interior paintJacuzzi tubCozy fireplaceDouble sinksAccent backsplashCovered patio
- 238 days
- 946
- 78
Zillow last checked:
Listing updated:
Listed by:
Benjamin Lytle 405-335-4757,
Opendoor Brokerage LLC
Source: MLSOK/OKCMAR as distributed by MLS GRID,MLS#: 1214085
Facts & features
Interior
Bedrooms & bathrooms
- Bedrooms: 4
- Bathrooms: 3
- Full bathrooms: 2
- 1/2 bathrooms: 1
Heating
- Has Heating (Unspecified Type)
Cooling
- Has cooling: Yes
Features
- Flooring: Carpet
- Number of fireplaces: 1
- Fireplace features: Gas Log
Interior area
- Total structure area: 1,832
- Total interior livable area: 1,832 sqft
Property
Parking
- Total spaces: 3
- Parking features: Garage
- Garage spaces: 3
Features
- Levels: One
- Stories: 1
- Exterior features: None
Lot
- Size: 9,657 Square Feet
- Features: Corner Lot
Details
- Parcel number: 305NLakeside73064
- Special conditions: Owner Associate
Construction
Type & style
- Home type: SingleFamily
- Architectural style: Ranch
- Property subtype: Single Family Residence
Materials
- Brick
- Foundation: Slab
- Roof: Composition
Condition
- Year built: 2008
Community & HOA
Location
- Region: Mustang
Financial & listing details
- Price per square foot: $138/sqft
- Tax assessed value: $283,575
- Annual tax amount: $2,406
- Date on market: 2/12/2026
- Listing terms: Cash Only,Cash,Conventional,VA
Estimated market value
Not available
Estimated sales range
Not available
Not available
Price history
| Date | Event | Price |
|---|---|---|
| 9/17/2026 | Price change | $253,000-2.7%$138/sqft |
Source:  MLSOK/OKCMAR as distributed by MLS GRID #1214085 Report a problem MLSOK/OKCMAR as distributed by MLS GRID #1214085 Report a problem | ||
| 8/6/2026 | Listed for sale | $260,000$142/sqft |
Source: MLSOK/OKCMAR as distributed by MLS GRID #1214085 Report a problem | ||
| 7/9/2026 | Pending sale | $260,000$142/sqft |
Source: MLSOK/OKCMAR as distributed by MLS GRID #1214085 Report a problem | ||
| 6/18/2026 | Price change | $260,000-3.3%$142/sqft |
Source: MLSOK/OKCMAR as distributed by MLS GRID #1214085 Report a problem | ||
| 5/14/2026 | Price change | $269,000-5.3%$147/sqft |
Source: MLSOK/OKCMAR as distributed by MLS GRID #1214085 Report a problem | ||
| 2/12/2026 | Listed for sale | $284,000+75.3%$155/sqft |
Source: MLSOK/OKCMAR as distributed by MLS GRID #1214085 Report a problem | ||
| 9/12/2011 | Sold | $162,000+1.3%$88/sqft |
Source: MLSOK/OKCMAR as distributed by MLS GRID #459273 Report a problem | ||
| 8/23/2011 | Pending sale | $159,900$87/sqft |
Source: Keller Williams - Edmond #459273 Report a problem | ||
| 7/24/2011 | Price change | $159,900-3%$87/sqft |
Source: Keller Williams - Edmond #459273 Report a problem | ||
| 6/9/2011 | Price change | $164,900+0.5%$90/sqft |
Source: ABW Edmond Incorporated #459273 Report a problem | ||
| 4/17/2011 | Price change | $164,000-3.5%$90/sqft |
Source: RE/MAX Twin Rivers Real Estate #443993 Report a problem | ||
| 12/12/2010 | Listed for sale | $169,900+12.1%$93/sqft |
Source: Coldwell Banker Twin Rivers #443993 Report a problem | ||
| 5/15/2009 | Sold | $151,500+1246.7%$83/sqft |
Source: Public Record Report a problem | ||
| 7/1/2008 | Sold | $11,250$6/sqft |
Source: Public Record Report a problem | ||
Public tax history
| Year | Property taxes | Tax assessment |
|---|---|---|
| 2025 | $2,406 +4.2% | $24,372 +3% |
| 2024 | $2,308 +5.3% | $23,662 +3% |
| 2023 | $2,192 +1.9% | $22,973 +3% |
| 2022 | $2,151 +2.7% | $22,304 +3% |
| 2021 | $2,094 +2.5% | $21,654 +3% |
| 2020 | $2,042 +3.1% | $21,024 +3% |
| 2019 | $1,980 +1% | $20,412 +3% |
| 2018 | $1,961 +3.5% | $19,817 +2.2% |
| 2017 | $1,895 +3% | $19,390 |
| 2016 | $1,840 | $19,390 +6.1% |
| 2015 | $1,840 +2.9% | $18,277 +0.3% |
| 2014 | $1,789 | $18,224 |
| 2013 | -- | $18,224 -1% |
| 2011 | -- | $18,400 -0.2% |
| 2010 | -- | $18,436 |
| 2009 | -- | $18,436 +1081.8% |
| 2008 | -- | $1,560 |
| 2007 | $957 | -- |
| 2006 | -- | -- |
| 2005 | $841 | -- |
| 2004 | $841 -2.7% | $77,965 |
| 2003 | $864 | $77,965 |
| 2002 | $864 | $77,965 +732.9% |
| 2001 | -- | $9,361 |
Find assessor info on the county website
Monthly payment
Est. payment
Payment breakdown
Explore the cost of this home by adjusting the details. Changes won't be saved.Climate risks
Neighborhood: 73064
Nearby schools
Schools provided by the listing agent
- Elementary: Mustang Centennial ES
- Middle: Mustang Central MS
- High: Mustang HS
Source: MLSOK/OKCMAR as distributed by MLS GRID. This data may not be complete. We recommend contacting the local school district to confirm school assignments for this home.

Similar homes
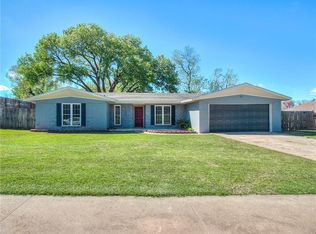
- $265,0004 bd2 ba1.7k sqft420 E Twelve Oaks Ter, Mustang, OK 73064For Sale
 MLS ID #1243310, Erik Love, The Hale Team. MLSOK/OKCMAR as distributed by MLS GRID
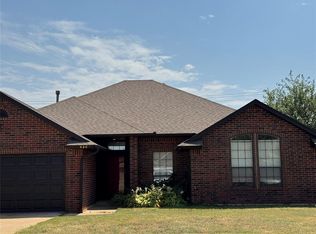
 - $225,0004 bd2 ba1.5k sqft328 S Castle Ridge Ln, Mustang, OK 73064For Sale
 MLS ID #1244002, Tyler Sellers, Flotilla Real Estate Partners. MLSOK/OKCMAR as distributed by MLS GRID
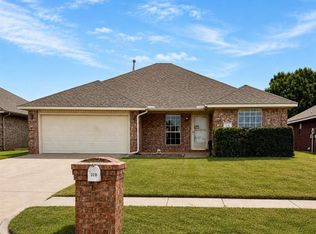
 - $276,9003 bd2 ba2k sqft329 E Twelve Oaks Ter, Mustang, OK 73064For Sale
 MLS ID #1235628, Tiffany Walker, Spearhead Realty Group LLC. MLSOK/OKCMAR as distributed by MLS GRID
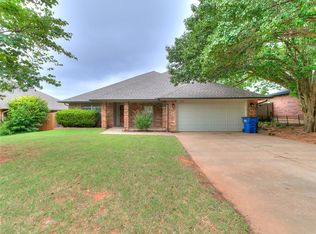
 - $289,9004 bd2 ba1.8k sqft828 Barajas Ter, Mustang, OK 73064For Sale
 MLS ID #1241633, Brandon Hart, Flotilla Real Estate Partners. MLSOK/OKCMAR as distributed by MLS GRID
