Step inside this beautifully updated home featuring a spacious, open-concept layout designed for comfortable living and entertaining. The inviting living and dining areas flow seamlessly into a modern kitchen, creating a bright and welcoming space with plenty of room to gather. The kitchen features white cabinetry, sleek dark countertops, stainless-steel appliances, a large center island with additional storage, and stylish pendant lighting. Newer-looking luxury vinyl plank flooring extends throughout the main living areas, complemented by neutral gray walls and abundant recessed lighting. Large windows and sliding glass doors bring in plenty of natural light, while the generous open floor plan provides flexibility for a dining area, family room, or additional seating. The clean, contemporary finishes give the home a fresh, move-in-ready feel. An underground tornado shelter located in the garage for your safety.A wonderful opportunity for anyone looking for a fresh, modern home with an inviting layout and stylish updates.
Pending
Price cut: $13K (9/14)
$215,000
2520 SW 63rd Pl, Oklahoma City, OK 73159
3beds
1,312sqft
Single Family Residence
Built in 1959
7,936 Square Feet Lot
$213,800 Zestimate®
$164/sqft
$-- HOA
What's special
Clean contemporary finishesStylish pendant lightingSleek dark countertopsGenerous open floor planSpacious open-concept layoutModern kitchenLuxury vinyl plank flooring
- 52 days
- 130
- 4
Zillow last checked:
Listing updated:
Listed by:
Yecenia Flores 405-343-1530,
Black Label Realty
Source: MLSOK/OKCMAR as distributed by MLS GRID,MLS#: 1246429
Facts & features
Interior
Bedrooms & bathrooms
- Bedrooms: 3
- Bathrooms: 2
- Full bathrooms: 1
- 1/2 bathrooms: 1
Heating
- Has Heating (Unspecified Type)
Cooling
- Has cooling: Yes
Appliances
- Included: Gas Oven, Free-Standing Gas Range
Features
- Has fireplace: No
- Fireplace features: None
Interior area
- Total structure area: 1,312
- Total interior livable area: 1,312 sqft
Property
Parking
- Total spaces: 2
- Parking features: Garage
- Garage spaces: 2
Features
- Levels: One
- Stories: 1
- Exterior features: Rain Gutters
- Fencing: Wood
Lot
- Size: 7,936 Square Feet
- Features: Other
Details
- Parcel number: 2520SW63rd73159
- Special conditions: None
Construction
Type & style
- Home type: SingleFamily
- Architectural style: Ranch
- Property subtype: Single Family Residence
Materials
- Brick & Frame
- Foundation: Slab
Condition
- Year built: 1959
Community & HOA
Location
- Region: Oklahoma City
Financial & listing details
- Price per square foot: $164/sqft
- Tax assessed value: $105,617
- Annual tax amount: $1,263
- Date on market: 8/27/2026
Estimated market value
$213,800
$203,000 - $224,000
$1,299/mo
Price history
| Date | Event | Price |
|---|---|---|
| 9/19/2026 | Pending sale | $215,000$164/sqft |
Source:  MLSOK/OKCMAR as distributed by MLS GRID #1246429 Report a problem MLSOK/OKCMAR as distributed by MLS GRID #1246429 Report a problem | ||
| 9/14/2026 | Price change | $215,000-5.7%$164/sqft |
Source: MLSOK/OKCMAR as distributed by MLS GRID #1246429 Report a problem | ||
| 8/27/2026 | Listed for sale | $228,000+83.9%$174/sqft |
Source: MLSOK/OKCMAR as distributed by MLS GRID #1246429 Report a problem | ||
| 1/14/2026 | Sold | $124,000-0.8%$95/sqft |
Source: MLSOK/OKCMAR as distributed by MLS GRID #1205791 Report a problem | ||
| 12/17/2025 | Pending sale | $125,000$95/sqft |
Source: MLSOK/OKCMAR as distributed by MLS GRID #1205791 Report a problem | ||
| 12/12/2025 | Listed for sale | $125,000+110.1%$95/sqft |
Source: MLSOK/OKCMAR as distributed by MLS GRID #1205791 Report a problem | ||
| 12/20/1999 | Sold | $59,500$45/sqft |
Source: MLSOK/OKCMAR as distributed by MLS GRID #33022 Report a problem | ||
Public tax history
| Year | Property taxes | Tax assessment |
|---|---|---|
| 2025 | $1,264 +2.7% | $11,617 +3% |
| 2024 | $1,230 -5% | $11,279 +3% |
| 2023 | $1,296 +10.3% | $10,950 +5% |
| 2022 | $1,175 +5.4% | $10,429 +5% |
| 2021 | $1,115 +4.1% | $9,933 +5% |
| 2020 | $1,072 +21.6% | $9,460 +0.7% |
| 2019 | $881 +5% | $9,393 +5% |
| 2018 | $839 -12.9% | $8,946 +5% |
| 2017 | $964 | $8,519 +5% |
| 2016 | $964 +19.7% | $8,114 +0% |
| 2015 | $805 -0.4% | $8,113 0% |
| 2014 | $808 | $8,114 +0% |
| 2013 | -- | $8,113 |
| 2012 | -- | $8,113 |
| 2011 | -- | $8,113 |
| 2010 | -- | $8,113 |
| 2009 | -- | $8,113 |
| 2008 | -- | $8,113 |
| 2007 | -- | $8,113 0% |
| 2006 | -- | $8,114 +0% |
| 2005 | -- | $8,113 -88.5% |
| 2004 | $677 | $70,255 +809.2% |
| 2003 | -- | $7,727 +9.9% |
| 2002 | -- | $7,033 +0.9% |
| 2001 | -- | $6,971 +9.6% |
| 2000 | -- | $6,358 0% |
| 1999 | -- | $6,360 |
Find assessor info on the county website
Monthly payment
Est. payment
Payment breakdown
Explore the cost of this home by adjusting the details. Changes won't be saved.Climate risks
Neighborhood: Hillcrest
Nearby schools
Schools provided by the listing agent
- Elementary: Hillcrest ES
- Middle: Santa Fe South MS
- High: U. S. Grant HS
Source: MLSOK/OKCMAR as distributed by MLS GRID. This data may not be complete. We recommend contacting the local school district to confirm school assignments for this home.


Similar homes
- $161,0003 bd1 ba1k sqft1616 SW 61st St, Oklahoma City, OK 73159For Sale
 MLS ID #1237356, Ieasha Howell-Larkpor, Thunder Team Realty. MLSOK/OKCMAR as distributed by MLS GRID
 - $245,0003 bd2 ba1.5k sqft3437 NW 20th St, Oklahoma City, OK 73107For Sale
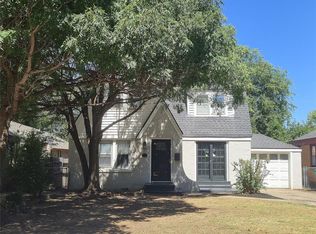 MLS ID #1254152, Randy Heintzelman, Prestige Real Estate Services. MLSOK/OKCMAR as distributed by MLS GRID
 - $219,0003 bd2 ba1.4k sqft3905 SE 46th St, Oklahoma City, OK 73135For Sale
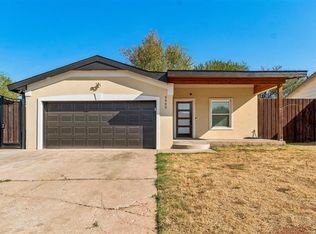 MLS ID #1249328, Kody Khodabakhsh, Ariston Realty. MLSOK/OKCMAR as distributed by MLS GRID
 - $199,9003 bd2 ba1.5k sqft28 SW 65th St, Oklahoma City, OK 73139For Sale
 MLS ID #1216749, James Clark, Flat Iron Realty Group. MLSOK/OKCMAR as distributed by MLS GRID
