Welcome to this one-of-a-kind stucco home in Oklahoma City! Offering a distinctive look and features you won’t find in just any home in the area, this move-in-ready property is designed for comfortable living with plenty of functionality inside and out.
Step inside and discover a welcoming interior featuring a thoughtfully designed kitchen with custom cabinets and a 36-inch cooktop, providing an ideal setup for preparing meals and entertaining. The spacious primary suite offers an impressive 10-foot ceiling, adding an open and airy feel to the room.
Outside, the property offers convenient parking options with RV or trailer parking and a 12-foot-wide side entrance, providing easy access for recreational vehicles, trailers, equipment, or additional storage needs. A partial 8-foot fence adds privacy and helps define the outdoor space.
The home also features a two-car garage, providing secure parking and additional storage. With its distinctive stucco exterior, practical parking options, custom kitchen cabinetry, spacious primary suite, and move-in-ready condition, this home offers a unique combination of style and functionality.
If you’re looking for a home with character, convenient features, and flexible outdoor space, this property is ready to welcome you home!
For sale
Price cut: $6K (11/4)
$213,000
3905 SE 46th St, Oklahoma City, OK 73135
3beds
1,400sqft
Single Family Residence
Built in 1981
7,562 Square Feet Lot
$-- Zestimate®
$152/sqft
$-- HOA
What's special
Thoughtfully designed kitchenTwo-car garageSpacious primary suiteRv or trailer parkingDistinctive stucco exteriorSecure parkingWelcoming interior
- 50 days
- 259
- 50
Zillow last checked:
Listing updated:
Listed by:
Kody Khodabakhsh 405-802-1174,
Ariston Realty
Source: MLSOK/OKCMAR as distributed by MLS GRID,MLS#: 1249328
Facts & features
Interior
Bedrooms & bathrooms
- Bedrooms: 3
- Bathrooms: 2
- Full bathrooms: 1
- 1/2 bathrooms: 1
Heating
- Central
Cooling
- Has cooling: Yes
Features
- Number of fireplaces: 1
- Fireplace features: Masonry
Interior area
- Total structure area: 1,400
- Total interior livable area: 1,400 sqft
Property
Parking
- Total spaces: 2
- Parking features: Garage
- Garage spaces: 2
Features
- Levels: One
- Stories: 1
Lot
- Size: 7,562 Square Feet
- Features: Interior Lot
Details
- Parcel number: 3905SE46th73135
- Special conditions: None
Construction
Type & style
- Home type: SingleFamily
- Architectural style: Traditional
- Property subtype: Single Family Residence
Materials
- Brick & Frame
- Foundation: Slab
- Roof: Composition
Condition
- Year built: 1981
Community & HOA
Location
- Region: Oklahoma City
Financial & listing details
- Price per square foot: $152/sqft
- Tax assessed value: $109,711
- Annual tax amount: $1,399
- Date on market: 9/16/2026
Estimated market value
Not available
Estimated sales range
Not available
Not available
Price history
| Date | Event | Price |
|---|---|---|
| 11/4/2026 | Price change | $213,000-2.7%$152/sqft |
Source:  MLSOK/OKCMAR as distributed by MLS GRID #1249328 Report a problem | ||
| 10/12/2026 | Price change | $219,000-2.6%$156/sqft |
Source: MLSOK/OKCMAR as distributed by MLS GRID #1249328 Report a problem | ||
| 9/16/2026 | Price change | $224,9000%$161/sqft |
Source: MLSOK/OKCMAR as distributed by MLS GRID #1249328 Report a problem | ||
| 9/7/2026 | Listed for sale | $225,000+7.1%$161/sqft |
Source: Owner Report a problem | ||
| 4/6/2026 | Listing removed | -- |
Source: Owner Report a problem | ||
| 2/11/2026 | Listed for sale | $210,000+346.8%$150/sqft |
Source: Owner Report a problem | ||
| 9/2/2014 | Sold | $47,000-2.1%$34/sqft |
Source: MLSOK/OKCMAR as distributed by MLS GRID #558680 Report a problem | ||
| 7/11/2014 | Listed for sale | $48,000-40%$34/sqft |
Source: Century 21 All Pro Realty, Inc #558680 Report a problem | ||
| 3/21/2008 | Sold | $80,000$57/sqft |
Source: MLSOK/OKCMAR as distributed by MLS GRID #318737 Report a problem | ||
Public tax history
| Year | Property taxes | Tax assessment |
|---|---|---|
| 2025 | $1,400 +1.6% | $12,067 +3% |
| 2024 | $1,377 +8% | $11,716 +3% |
| 2023 | $1,276 +4% | $11,375 +3% |
| 2022 | $1,226 +21.1% | $11,043 +21.1% |
| 2021 | $1,013 +0.6% | $9,120 +3% |
| 2020 | $1,007 +37% | $8,855 +0.2% |
| 2019 | $735 +3.4% | $8,837 +3% |
| 2018 | $711 -24.6% | $8,580 +1.3% |
| 2017 | $943 | $8,469 +1.3% |
| 2016 | $943 -12.5% | $8,359 +2.9% |
| 2015 | $1,078 +0.4% | $8,127 -1.8% |
| 2014 | $1,073 | $8,275 -3.4% |
| 2013 | -- | $8,568 -0.2% |
| 2012 | -- | $8,585 -1.2% |
| 2011 | -- | $8,691 -0.9% |
| 2010 | -- | $8,772 -2.5% |
| 2009 | -- | $8,998 +9.4% |
| 2008 | -- | $8,227 +5% |
| 2007 | -- | $7,836 +5% |
| 2006 | -- | $7,462 +5% |
| 2005 | -- | $7,107 -88.5% |
| 2004 | $781 | $61,546 +809.2% |
| 2003 | -- | $6,769 +10.2% |
| 2002 | -- | $6,141 -4.4% |
| 2001 | -- | $6,425 +2.6% |
| 2000 | -- | $6,265 -0.1% |
| 1999 | -- | $6,270 |
Find assessor info on the county website
Monthly payment
Est. payment
Payment breakdown
Explore the cost of this home by adjusting the details. Changes won't be saved.Climate risks
Neighborhood: 73135
Nearby schools
Schools provided by the listing agent
- Elementary: Townsend ES
- Middle: Del City MS
- High: Del City HS
Source: MLSOK/OKCMAR as distributed by MLS GRID. This data may not be complete. We recommend contacting the local school district to confirm school assignments for this home.
- $162,0003 bd2 ba1k sqft3901 SE 46th St, Oklahoma City, OK 73135Off Market
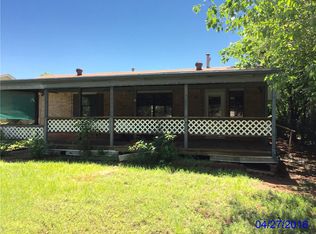
- $127,1003 bd1 ba1k sqft3909 SE 46th St, Oklahoma City, OK 73135Off Market
- $135,7003 bd1 ba1.2k sqft3825 SE 46th St, Oklahoma City, OK 73135Off Market
- $130,8003 bd1 ba1.4k sqft3904 Hiddleston Cir, Oklahoma City, OK 73135Off Market
Similar homes
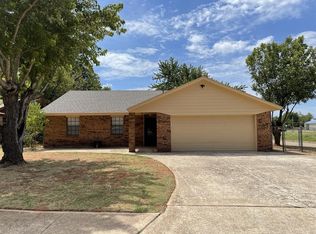
- $210,0003 bd3 ba1.2k sqft5617 Evanbrook Ter, Oklahoma City, OK 73135For Sale
 MLS ID #1238227, Heriberto Pando, Copper Creek Real Estate. MLSOK/OKCMAR as distributed by MLS GRID
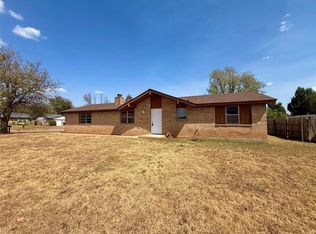
- $185,0003 bd2 ba1.4k sqft3300 Overland Dr, Del City, OK 73115For Sale
 MLS ID #1256738, Patricia Ayling, Keller Williams Realty Elite. MLSOK/OKCMAR as distributed by MLS GRID
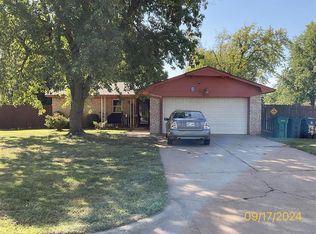
- $164,0003 bd2 ba1k sqft4200 SE 50th Ter, Oklahoma City, OK 73135For Sale
 MLS ID #1249447, Amy Voelker, RE/MAX Cobblestone. MLSOK/OKCMAR as distributed by MLS GRID
- $169,0003 bd2 ba1k sqft4828 Creekwood Dr, Oklahoma City, OK 73135For Sale
 MLS ID #730576, Lillie McMillan, Standard Real Estate. MLSOK/OKCMAR as distributed by MLS GRID
