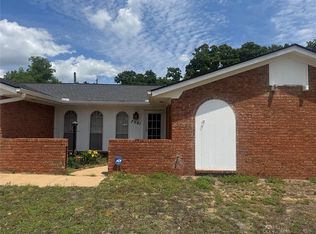
Charming 4-bedroom, 2-bath home located in the desirable Brighton Pointe neighborhood within the highly sought-after Mustang School District! This home offers a spacious layout with endless potential to make it your own. The primary suite features a large walk-in closet, a separate towel/storage closet, and an oversized soaking tub for added comfort and relaxation.
Step outside to a large backyard with a concrete patio, perfect for entertaining guests, grilling, or enjoying quiet evenings outdoors. Conveniently located with easy highway access for a quick commute. Residents of Brighton Pointe also enjoy wonderful neighborhood amenities, including a community playground and a scenic duck pond.
For sale
Price cut: $10K (7/18)
$205,000
8405 SW 49th Cir, Oklahoma City, OK 73179
4beds
1,501sqft
:
Get pre-qualified$1,370/mo
Single Family Residence
Built in 2014
7,200 Square Feet Lot
$204,300 Zestimate®
$137/sqft
$13/mo HOA
What's special
Large walk-in closetSpacious layoutPrimary suiteOversized soaking tub
- 72 days |
- 387 |
- 27 |
Zillow last checked:
Listing updated:
Listed by:
Awi Sang 405-512-4118,
Brix Realty
Source: MLSOK/OKCMAR as distributed by MLS GRID,MLS#: 1230188
Facts & features
Interior
Bedrooms & bathrooms
- Bedrooms: 4
- Bathrooms: 2
- Full bathrooms: 2
Heating
- Has Heating (Unspecified Type)
Cooling
- Has cooling: Yes
Features
- Has fireplace: No
- Fireplace features: None
Interior area
- Total structure area: 1,501
- Total interior livable area: 1,501 sqft
Property
Parking
- Total spaces: 2
- Parking features: Garage
- Garage spaces: 2
Features
- Levels: One
- Stories: 1
- Exterior features: None
Lot
- Size: 7,200 Square Feet
- Features: Interior Lot
Details
- Parcel number: 8405SW49th73179
- Special conditions: None
Construction
Type & style
- Home type: SingleFamily
- Architectural style: Ranch
- Property subtype: Single Family Residence
Materials
- Brick & Frame
- Foundation: Slab
- Roof: Composition
Condition
- Year built: 2014
Community & HOA
HOA
- Has HOA: Yes
- Services included: Common Area Maintenance
- HOA fee: $150 annually
Location
- Region: Oklahoma City
Financial & listing details
- Price per square foot: $137/sqft
- Tax assessed value: $188,888
- Annual tax amount: $2,609
- Date on market: 5/19/2026
Estimated market value
$204,300
$194,000 - $215,000
$1,625/mo
Price history
| Date | Event | Price |
|---|---|---|
| 7/18/2026 | Price change | $205,000-4.7%$137/sqft |
Source:  MLSOK/OKCMAR as distributed by MLS GRID #1230188 Report a problem MLSOK/OKCMAR as distributed by MLS GRID #1230188 Report a problem | ||
| 6/11/2026 | Price change | $215,000+4.9%$143/sqft |
Source: MLSOK/OKCMAR as distributed by MLS GRID #1230188 Report a problem | ||
| 5/19/2026 | Listed for sale | $205,000+34%$137/sqft |
Source: MLSOK/OKCMAR as distributed by MLS GRID #1230188 Report a problem | ||
| 10/4/2018 | Sold | $153,000+2%$102/sqft |
Source: MLSOK/OKCMAR as distributed by MLS GRID #829717 Report a problem | ||
| 8/28/2018 | Pending sale | $150,000$100/sqft |
Source: Keller Williams Realty Elite #829717 Report a problem | ||
| 8/9/2018 | Listed for sale | $150,000+7.5%$100/sqft |
Source: Keller Williams Realty Elite #829717 Report a problem | ||
| 4/5/2017 | Listing removed | $139,500-0.4%$93/sqft |
Source: Keller Williams - Keller Williams Realty Green Meadow #743621 Report a problem | ||
| 4/4/2017 | Sold | $140,000+33.3%$93/sqft |
Source: MLSOK/OKCMAR as distributed by MLS GRID #743621 Report a problem | ||
| 7/19/2016 | Sold | $105,010-24.2%$70/sqft |
Source: Public Record Report a problem | ||
| 6/23/2016 | Listed for sale | -- |
Source: Auction.com Report a problem | ||
| 2/23/2016 | Listing removed | $995$1/sqft |
Source: The Property Center LLC Report a problem | ||
| 2/18/2016 | Listed for rent | $995$1/sqft |
Source: The Property Center LLC Report a problem | ||
| 8/22/2014 | Sold | $138,500-3.7%$92/sqft |
Source: Public Record Report a problem | ||
| 2/14/2014 | Sold | $143,869$96/sqft |
Source: Agent Provided Report a problem | ||
Public tax history
| Year | Property taxes | Tax assessment |
|---|---|---|
| 2025 | $2,609 +6.2% | $20,777 +5% |
| 2024 | $2,457 +7.1% | $19,788 +5% |
| 2023 | $2,293 +3.5% | $18,845 +5% |
| 2022 | $2,216 +5.5% | $17,948 +5% |
| 2021 | $2,101 +3.8% | $17,094 +5% |
| 2020 | $2,024 +28.2% | $16,280 -3.3% |
| 2019 | $1,579 +2.7% | $16,830 +2.7% |
| 2018 | $1,538 -23.6% | $16,390 +1.7% |
| 2017 | $2,013 | $16,114 +2.4% |
| 2016 | $2,013 +2.3% | $15,729 +2.4% |
| 2015 | $1,968 +4210.2% | $15,367 +4133.3% |
| 2014 | $46 | $363 |
Find assessor info on the county website
Monthly payment
Est. payment
Payment breakdown
Explore the cost of this home by adjusting the details. Changes won't be saved.Climate risks
Neighborhood: 73179
Nearby schools
GreatSchools rating
- 7/10Prairie View Elementary SchoolGrades: PK-4Distance: 0.9 mi
- 9/10Mustang North Middle SchoolGrades: 7-8Distance: 3.7 mi
- 8/10Mustang High SchoolGrades: 9-12Distance: 4.2 mi
Schools provided by the listing agent
- Elementary: Prairie View ES
- Middle: Mustang North MS
- High: Mustang HS
Source: MLSOK/OKCMAR as distributed by MLS GRID. This data may not be complete. We recommend contacting the local school district to confirm school assignments for this home.
- $223,0003 bd2 ba1.3k sqft8401 SW 49th Cir, Oklahoma City, OK 73179Off Market
- $229,6003 bd2 ba1.4k sqft8409 SW 49th Cir, Oklahoma City, OK 73179Off Market

- $221,9003 bd2 ba1.3k sqft8413 SW 49th Cir, Oklahoma City, OK 73179Off Market
- $203,6003 bd2 ba1.1k sqft8404 SW 48th St, Oklahoma City, OK 73179Off Market
- $232,8003 bd2 ba1.5k sqft8400 SW 48th St, Oklahoma City, OK 73179Off Market
- $234,6003 bd2 ba1.4k sqft8408 SW 48th St, Oklahoma City, OK 73179Off Market
- $225,7003 bd2 ba1.3k sqft8400 SW 49th Cir, Oklahoma City, OK 73179Off Market
- $223,8003 bd2 ba1.4k sqft8412 SW 48th St, Oklahoma City, OK 73179Off Market
A local agent can set up tours, give advice and negotiate with sellers.
Similar homes
- $225,0003 bd2 ba1.5k sqft2604 Four Oclock Dr, Oklahoma City, OK 73128For Sale
 MLS ID #1238916, Mark Samson, Brix Realty. MLSOK/OKCMAR as distributed by MLS GRID
 - $210,0004 bd2 ba1.8k sqft7501 NW 12th Pl, Oklahoma City, OK 73127For Sale
 MLS ID #1227206, Tyler Weinrich, Homestead + Co. MLSOK/OKCMAR as distributed by MLS GRID
 - $207,5003 bd2 ba1.2k sqft10448 Exter Ave, Yukon, OK 73099For Sale
 MLS ID #1240603, Stephanie Bloch Sharp, Epic Real Estate. MLSOK/OKCMAR as distributed by MLS GRID
 - $204,9003 bd2 ba1.2k sqft4512 SE 81st St, Oklahoma City, OK 73135For Sale
 MLS ID #1241031, Rikimarie Stephenson, Homeworx South. MLSOK/OKCMAR as distributed by MLS GRID
 - $245,0003 bd2 ba1.9k sqft501 SW 149th Pl, Oklahoma City, OK 73170For SaleMLS ID #1233624, Jason Wells, Pierce Brook Realty. MLSOK/OKCMAR as distributed by MLS GRID
- $199,9003 bd2 ba1.5k sqft28 SW 65th St, Oklahoma City, OK 73139For SaleMLS ID #1216749, James Clark, Flat Iron Realty Group. MLSOK/OKCMAR as distributed by MLS GRID
- $220,0003 bd2 ba1.5k sqft2312 Shadowlake Dr, Oklahoma City, OK 73159For SaleMLS ID #1235249, Brenna Peters, Malone's Property Management. MLSOK/OKCMAR as distributed by MLS GRID
- $193,5003 bd2 ba1.2k sqft717 NE 85th St, Oklahoma City, OK 73114For SaleMLS ID #1241209, Randy Hayes, Hayes Rebate Realty Group. MLSOK/OKCMAR as distributed by MLS GRID
- $172,0003 bd2 ba1.2k sqft7629 NW 14th St, Oklahoma City, OK 73127For SaleMLS ID #1236972, Benjamin Lytle, Opendoor Brokerage, LLC. MLSOK/OKCMAR as distributed by MLS GRID
- $185,0003 bd1 ba1.1k sqft1421 N Harvard Ave, Oklahoma City, OK 73127For SaleMLS ID #1232453, Yesenia Molina, NewDoor Real Estate. MLSOK/OKCMAR as distributed by MLS GRID
- $176,0003 bd2 ba1.4k sqft112 SW 39th St, Oklahoma City, OK 73109For SaleMLS ID #1231426, Marci Andis, Welcome Home Realty. MLSOK/OKCMAR as distributed by MLS GRID
- $239,9003 bd2 ba1.4k sqft9216 NW 71st St, Yukon, OK 73099For SaleMLS ID #1234240, Carri Ray, Trinity Properties. MLSOK/OKCMAR as distributed by MLS GRID
- $220,0003 bd2 ba1.4k sqft724 Waterview Rd, Oklahoma City, OK 73170For SaleMLS ID #1234161, Natalie Webb, Gordon Real Estate Group LLC. MLSOK/OKCMAR as distributed by MLS GRID
- $199,0002 bd1 ba1.3k sqft1634 Exchange Ave, Oklahoma City, OK 73108For SaleMLS ID #1230875, Gordon Gomme, Home N Ranch Realty LLC. MLSOK/OKCMAR as distributed by MLS GRID
- $195,0003 bd2 ba1.4k sqft608 SW 133rd St, Oklahoma City, OK 73170For SaleMLS ID #1215435, Lillie McMillan, Standard Real Estate. MLSOK/OKCMAR as distributed by MLS GRID
- $216,9993 bd2 ba1.3k sqft621 NW 112th St, Oklahoma City, OK 73114For SaleMLS ID #1234659, Theressa Taylor, Keller Williams Central OK. MLSOK/OKCMAR as distributed by MLS GRID
- $184,0003 bd2 ba1.4k sqft203 Redbud St, Yukon, OK 73099For SaleMLS ID #1233652, Ryan Cole, Copper Creek Real Estate. MLSOK/OKCMAR as distributed by MLS GRID
- $179,9003 bd1 ba1k sqft1616 SW 61st St, Oklahoma City, OK 73159For SaleMLS ID #1237356, Ieasha Howell-Larkpor, Thunder Team Realty. MLSOK/OKCMAR as distributed by MLS GRID
- $222,0003 bd2 ba1.7k sqft1340 NW 9th St, Moore, OK 73170For SaleMLS ID #1239009, Debra Pletcher, Luxury Real Estate. MLSOK/OKCMAR as distributed by MLS GRID
- $212,3334 bd2 ba1.8k sqft705 NW 111th St, Oklahoma City, OK 73114For SaleMLS ID #1140545, Brian Higgins, Lionshead Property Management. MLSOK/OKCMAR as distributed by MLS GRID
