A Regal Retreat To Spread Out Live Like Royals! Welcoming Small Front Water and Rock Garden feature at the front entry:) This remarkable estate was built in 2003 by Paul Frolich, the legendary homebuilder known for meticulous detail and quality workmanship. Thought and detail abound in this smart house with glass front display cabinets, rich wood and architectural detail throughout. The privacy owner's suite has a fantastic Australian closet, plentiful storage, luxury bath with jetted tub and separate shower and double vanities plus seated vanity.
The painter will be coming soon to paint all interior. Carpet allowance for Living Room or will be replaced. One Year AHS Home warranty included!
Big Back Yard with garden spot. Professionally enclosed 20 x 13 Patio room is an awesome Den that looks out onto the nice privacy fenced backyard, facing east, Great for your home gym or hobby room! Check out the Kitchen w/generous rich wood cabinets, built in home manager desk and glass front upper Cabinet, pantry, roll-out shelves, glass front hutch and handy roll-out shelves.
For sale
$367,500
5612 Holly Brooke Ln, Oklahoma City, OK 73135
3beds
2,582sqft
Single Family Residence
Built in 2003
9,679 Square Feet Lot
$360,100 Zestimate®
$142/sqft
$21/mo HOA
What's special
Plentiful storageGlass front hutchFantastic australian closetGlass front display cabinetsGlass front upper cabinetHandy roll-out shelves
- 53 days |
- 200 |
- 9 |
Zillow last checked:
Listing updated:
Listed by:
Aimee Wiginton 405-921-4409,
Crossland Real Estate
Source: MLSOK/OKCMAR as distributed by MLS GRID,MLS#: 1235608
Facts & features
Interior
Bedrooms & bathrooms
- Bedrooms: 3
- Bathrooms: 3
- Full bathrooms: 2
- 1/2 bathrooms: 1
Primary bedroom
- Description: Ceiling Fan,Double Vanities,Shower,Split,Tub,Vaulted Ceiling,Walk In Closet,Whirlpool
Bedroom
- Description: Built Ins,Full Bath
- Area: 195 Square Feet
- Dimensions: 13 x 15
Bedroom
- Area: 132 Square Feet
- Dimensions: 11 x 12
Dining room
- Description: Formal
- Area: 120 Square Feet
- Dimensions: 10 x 12
Kitchen
- Description: Breakfast Bar,Built Ins,Ceiling Fan,Eating Space,Pantry
- Area: 308 Square Feet
- Dimensions: 11 x 28
Living room
- Description: Ceiling Fan,Entertainment Center,Fireplace
- Area: 288 Square Feet
- Dimensions: 16 x 18
Study
- Description: Built Ins,Ceiling Fan,Game Room,Walk In Closet
- Area: 210 Square Feet
- Dimensions: 14 x 15
Heating
- Has Heating (Unspecified Type)
Cooling
- Has cooling: Yes
Appliances
- Included: Dishwasher, Disposal, Microwave, Refrigerator, Built-In Electric Oven, Electric Range
Features
- Stained Wood
- Flooring: Carpet, Tile
- Windows: Window Treatments, Double Pane Windows
- Number of fireplaces: 2
- Fireplace features: Masonry
Interior area
- Total structure area: 2,582
- Total interior livable area: 2,582 sqft
Property
Parking
- Total spaces: 3
- Parking features: Additional Parking, Circular Driveway, Concrete
- Garage spaces: 3
- Has uncovered spaces: Yes
Features
- Levels: One
- Stories: 1
- Patio & porch: Porch, Patio
- Exterior features: Rain Gutters, Water Feature
- Fencing: Vinyl
Lot
- Size: 9,679 Square Feet
- Dimensions: .22
- Features: Corner Lot
Details
- Additional structures: Outbuilding
- Parcel number: 5612NONEHollyBrooke73135
- Special conditions: None
Construction
Type & style
- Home type: SingleFamily
- Architectural style: Dallas,Traditional
- Property subtype: Single Family Residence
Materials
- Brick
- Foundation: Slab
- Roof: Composition
Condition
- Year built: 2003
Details
- Builder name: Paul Benson
- Warranty included: Yes
Utilities & green energy
- Utilities for property: Public
Community & HOA
HOA
- Has HOA: Yes
- Services included: Common Area Maintenance
- HOA fee: $250 annually
Location
- Region: Oklahoma City
Financial & listing details
- Price per square foot: $142/sqft
- Tax assessed value: $313,120
- Annual tax amount: $4,229
- Date on market: 6/30/2026
Estimated market value
$360,100
$342,000 - $378,000
$2,493/mo
Price history
| Date | Event | Price |
|---|---|---|
| 6/30/2026 | Listed for sale | $367,500+90.4%$142/sqft |
Source:  MLSOK/OKCMAR as distributed by MLS GRID #1235608 Report a problem MLSOK/OKCMAR as distributed by MLS GRID #1235608 Report a problem | ||
| 4/29/2003 | Sold | $193,000+577.2%$75/sqft |
Source: Public Record Report a problem | ||
| 10/24/2002 | Sold | $28,500$11/sqft |
Source: Public Record Report a problem | ||
Public tax history
| Year | Property taxes | Tax assessment |
|---|---|---|
| 2025 | $4,229 +1.4% | $34,443 +3% |
| 2024 | $4,169 | $33,440 +16.4% |
| 2023 | -- | $28,727 +3% |
| 2022 | -- | $27,890 +3% |
| 2021 | -- | $27,078 +3% |
| 2020 | -- | $26,290 -0.4% |
| 2019 | -- | $26,400 -3% |
| 2018 | -- | $27,226 +3% |
| 2017 | -- | $26,432 +3% |
| 2016 | -- | $25,662 +3% |
| 2015 | -- | $24,914 +3% |
| 2014 | -- | $24,188 -0.8% |
| 2013 | -- | $24,382 -4.6% |
| 2012 | -- | $25,567 -1.7% |
| 2011 | -- | $26,022 +3.2% |
| 2010 | -- | $25,226 -1.7% |
| 2009 | -- | $25,666 +4.2% |
| 2008 | -- | $24,625 +1.1% |
| 2007 | -- | $24,351 +5% |
| 2006 | -- | $23,191 +4.6% |
| 2005 | -- | $22,168 -88.9% |
| 2004 | $2,532 | $199,609 +809.1% |
| 2003 | -- | $21,956 |
Find assessor info on the county website
Monthly payment
Est. payment
Payment breakdown
Explore the cost of this home by adjusting the details. Changes won't be saved.Climate risks
Neighborhood: Parkview
Nearby schools
GreatSchools rating
- 3/10Parkview Elementary SchoolGrades: PK-5Distance: 0.3 mi
- 3/10Del City Middle SchoolGrades: 6-8Distance: 2.2 mi
- 2/10Del City High SchoolGrades: 9-12Distance: 2.7 mi
Schools provided by the listing agent
- Elementary: Parkview ES
- Middle: Del City MS
- High: Del City HS
Source: MLSOK/OKCMAR as distributed by MLS GRID. This data may not be complete. We recommend contacting the local school district to confirm school assignments for this home.
- $314,2003 bd2 ba2.2k sqft5608 Holly Brooke Ln, Oklahoma City, OK 73135Off Market

- $323,1003 bd2 ba2.3k sqft5513 SE 56th St, Oklahoma City, OK 73135Off Market
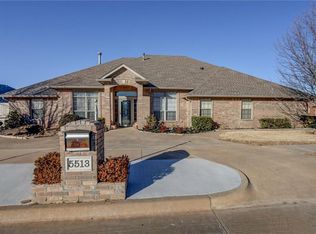
- $296,7003 bd2 ba1.9k sqft5604 Holly Brooke Ln, Oklahoma City, OK 73135Off Market

- $321,1003 bd2 ba2.3k sqft5613 Bent Creek Dr, Del City, OK 73135Off Market
- $307,0004 bd2 ba2.3k sqft5613 Bent Crk, Oklahoma City, OK 73135Off Market
- $343,1004 bd2 ba2.3k sqft5609 Holly Brooke Ln, Oklahoma City, OK 73135Off Market
- $354,9004 bd2 ba2.5k sqft5504 SE 56th St, Oklahoma City, OK 73135Off Market
- $328,5003 bd2 ba2.4k sqft5605 Holly Brooke Ln, Oklahoma City, OK 73135Off Market
A local agent can set up tours, give advice and negotiate with sellers.
Similar homes
- $245,0003 bd2 ba1.7k sqft5909 SE 71st St, Oklahoma City, OK 73135For Sale
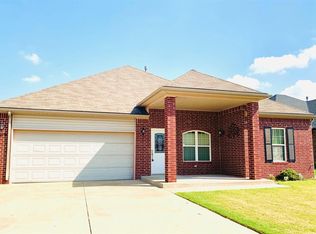 MLS ID #1245756, Shawn Shafer, RDS Homes. MLSOK/OKCMAR as distributed by MLS GRID
 - $255,0003 bd2 ba1.8k sqft6001 SE 70th St, Del City, OK 73135For Sale
 MLS ID #1242894, Penny Emery, Emery Realty LLC. MLSOK/OKCMAR as distributed by MLS GRID
 - $356,0003 bd3 ba2.5k sqft201 SW 137th Ter, Oklahoma City, OK 73170For Sale
 MLS ID #1240578, Benjamin Lytle, Opendoor Brokerage, LLC. MLSOK/OKCMAR as distributed by MLS GRID
 - $319,9002 bd3 ba2.2k sqft3001 Harriet St, Oklahoma City, OK 73131For Sale
 MLS ID #1237636, Nelson Marrero, Coldwell Banker Salute. MLSOK/OKCMAR as distributed by MLS GRID
 - $224,9003 bd2 ba1.5k sqft8041 Waters Edge Way, Oklahoma City, OK 73135For SaleMLS ID #1242286, Ieasha Howell-Larkpor, Thunder Team Realty. MLSOK/OKCMAR as distributed by MLS GRID
- $349,9004 bd4 ba2k sqft4017 Acoma Dr, Moore, OK 73160For SaleMLS ID #1245456, Tiffany Hardeman, Rustic Charm Realty. MLSOK/OKCMAR as distributed by MLS GRID
- $375,9003 bd2 ba2.2k sqft11824 Bellhurst Ave, Oklahoma City, OK 73162For SaleMLS ID #1240910, Karen Jackson, Marathon Realty Inc. MLSOK/OKCMAR as distributed by MLS GRID
- $340,0004 bd3 ba2.4k sqft10800 W Country Dr, Oklahoma City, OK 73170For SaleMLS ID #1241824, Grant Hawkins, Keller Williams Summit. MLSOK/OKCMAR as distributed by MLS GRID
- $379,9004 bd2 ba2.6k sqft3908 Brunswick Ln, Norman, OK 73072For SaleMLS ID #1244536, Kerri Rexroad, Your Property Stop Real Estate. MLSOK/OKCMAR as distributed by MLS GRID
- $339,0003 bd2 ba2.1k sqft1135 Mockingbird Cir, Choctaw, OK 73020For SaleMLS ID #1241676, Gabriela Chavez, HomeSmart Stellar Realty. MLSOK/OKCMAR as distributed by MLS GRID
- $354,0003 bd3 ba2.3k sqft2001 SW 32nd St, Moore, OK 73170For SaleMLS ID #1241260, Shelby Laws, Bailee & Co. Real Estate. MLSOK/OKCMAR as distributed by MLS GRID
- $389,0003 bd2 ba1.9k sqft20200 SE 43rd St, Harrah, OK 73045For SaleMLS ID #1239694, Erika Jones, NextHome Central Real Estate. MLSOK/OKCMAR as distributed by MLS GRID
- $414,9003 bd4 ba2.2k sqft402 Ash Rd, Choctaw, OK 73020For SaleMLS ID #1243034, Hunter Polk, McGraw REALTORS (BO). MLSOK/OKCMAR as distributed by MLS GRID
- $379,9004 bd3 ba3.1k sqft4209 NW 143rd St, Oklahoma City, OK 73134For SaleMLS ID #1239904, Dena Marler, McGraw REALTORS (BO). MLSOK/OKCMAR as distributed by MLS GRID
- $380,0003 bd3 ba2.1k sqft10005 Lakeshore Dr, Oklahoma City, OK 73120For SaleMLS ID #1197631, Sarah Hites, Metro Brokers of OK Elite. MLSOK/OKCMAR as distributed by MLS GRID
- $350,0003 bd2 ba2.1k sqft5700 NW 118th St, Oklahoma City, OK 73162For SaleMLS ID #1242918, Lance Norick, Keller Williams Realty Elite. MLSOK/OKCMAR as distributed by MLS GRID
- $329,0003 bd2 ba1.8k sqft14515 Key Ridge Rd, Newalla, OK 74857For SaleMLS ID #1236028, Lisa Benson, Joy Through Trials LLC. MLSOK/OKCMAR as distributed by MLS GRID
- $315,0004 bd3 ba1.9k sqft15009 Doble Rd, Oklahoma City, OK 73165For SaleMLS ID #1233615, Craig Ahrens, Dean Lemons & Associates. MLSOK/OKCMAR as distributed by MLS GRID
- $290,0003 bd2 ba1.8k sqft1616 Crafton Ct, Oklahoma City, OK 73159For SaleMLS ID #1242691, Rachael Cockerell, Peak 46 Properties, LLC. MLSOK/OKCMAR as distributed by MLS GRID
- $425,0004 bd3 ba3.1k sqft10900 Abbeywood, Oklahoma City, OK 73170For SaleMLS ID #1218368, Grant Hawkins, Keller Williams Summit. MLSOK/OKCMAR as distributed by MLS GRID
