!! BRAND NEW ROOF !! (By July 31st) Located in The Village, this home offers an unbeatable location just a 4-minute drive to Lake Hefner, where you’ll enjoy restaurants, trails, and endless outdoor activities! Plus take in beautiful Lake Hefner views from the dining area, main living space, primary bedroom, and especially the oversized backyard! Designed with entertaining in mind, the spacious floor plan features two living areas and two dining spaces. The front dining room offers flexibility and can easily serve as a home office, playroom, or additional flex space.
The home includes three generously sized bedrooms. The front bedroom has convenient access to the hall bath, while the private primary suite features its own bathroom for added comfort.
You’ll love the cozy wood-burning fireplace, abundant built-ins, and ample storage throughout. A conveniently located half bath off the laundry/garage area adds extra functionality for guests.
Step outside to a brand-new concrete patio—perfect for relaxing evenings and enjoying stunning Oklahoma sunsets. Additional features include a spacious storage building for lawn equipment and tools, fresh paint throughout most of the home, a newer hot water tank (approximately 3 years old), and new concrete for both the garage floor and patio. Refrigerator stays with the property with acceptable offer and seller is offering a 1 year First American Home Warranty!
For sale
$380,000
10005 Lakeshore Dr, Oklahoma City, OK 73120
3beds
2,196sqft
Single Family Residence
Built in 1981
0.35 Acres Lot
$-- Zestimate®
$173/sqft
$-- HOA
What's special
Spacious floor planAbundant built-insOversized backyardTwo dining spacesThree generously sized bedroomsAmple storage throughoutCozy wood-burning fireplace
- 125 days |
- 394 |
- 8 |
Zillow last checked:
Listing updated:
Listed by:
Sarah Hites 405-320-6033,
Metro Brokers of OK Elite
Source: MLSOK/OKCMAR as distributed by MLS GRID,MLS#: 1197631
Facts & features
Interior
Bedrooms & bathrooms
- Bedrooms: 3
- Bathrooms: 3
- Full bathrooms: 2
- 1/2 bathrooms: 1
Heating
- Has Heating (Unspecified Type)
Cooling
- Has cooling: Yes
Appliances
- Included: Dishwasher, Refrigerator, Electric Range
- Laundry: Laundry Room
Features
- Flooring: Carpet
- Has fireplace: Yes
- Fireplace features: Wood Burning
Interior area
- Total structure area: 2,196
- Total interior livable area: 2,196 sqft
Property
Parking
- Total spaces: 2
- Parking features: Garage
- Garage spaces: 2
Features
- Levels: One
- Stories: 1
- Patio & porch: Patio
- Has view: Yes
- View description: Water
- Has water view: Yes
- Water view: Water
- Waterfront features: Lake
Lot
- Size: 0.35 Acres
- Features: Interior Lot
Details
- Additional structures: Outbuilding
- Parcel number: 10005NONELakeshoreDr73120
- Special conditions: None
Construction
Type & style
- Home type: SingleFamily
- Architectural style: Traditional
- Property subtype: Single Family Residence
Materials
- Brick & Frame
- Foundation: Slab
- Roof: Composition
Condition
- Year built: 1981
Utilities & green energy
- Utilities for property: Public
Community & HOA
Location
- Region: Oklahoma City
Financial & listing details
- Price per square foot: $173/sqft
- Tax assessed value: $288,185
- Annual tax amount: $3,721
- Date on market: 4/16/2026
- Electric utility on property: Yes
Estimated market value
Not available
Estimated sales range
Not available
Not available
Price history
| Date | Event | Price |
|---|---|---|
| 8/13/2026 | Listed for sale | $380,000$173/sqft |
Source:  MLSOK/OKCMAR as distributed by MLS GRID #1197631 Report a problem MLSOK/OKCMAR as distributed by MLS GRID #1197631 Report a problem | ||
| 7/30/2026 | Pending sale | $380,000$173/sqft |
Source: MLSOK/OKCMAR as distributed by MLS GRID #1197631 Report a problem | ||
| 6/19/2026 | Listed for sale | $380,000$173/sqft |
Source: MLSOK/OKCMAR as distributed by MLS GRID #1197631 Report a problem | ||
| 6/11/2026 | Pending sale | $380,000$173/sqft |
Source: MLSOK/OKCMAR as distributed by MLS GRID #1197631 Report a problem | ||
| 5/19/2026 | Listed for sale | $380,000$173/sqft |
Source: MLSOK/OKCMAR as distributed by MLS GRID #1197631 Report a problem | ||
| 5/18/2026 | Pending sale | $380,000$173/sqft |
Source: MLSOK/OKCMAR as distributed by MLS GRID #1197631 Report a problem | ||
| 4/16/2026 | Listed for sale | $380,000$173/sqft |
Source: MLSOK/OKCMAR as distributed by MLS GRID #1197631 Report a problem | ||
Public tax history
| Year | Property taxes | Tax assessment |
|---|---|---|
| 2025 | $3,759 +1% | $31,700 +3% |
| 2024 | $3,721 +7.3% | $30,776 +3% |
| 2023 | $3,469 +7.5% | $29,880 +3% |
| 2022 | $3,228 +6.2% | $29,009 +3% |
| 2021 | $3,039 +4.6% | $28,165 +3% |
| 2020 | $2,907 +21.3% | $27,345 +3% |
| 2019 | $2,397 +3.1% | $26,548 +3% |
| 2018 | $2,324 -1.4% | $25,776 +3% |
| 2017 | $2,357 | $25,024 +0.4% |
| 2016 | $2,357 -0.1% | $24,914 +2.2% |
| 2015 | $2,358 +5.7% | $24,385 +3% |
| 2014 | $2,231 | $23,675 +3% |
| 2013 | -- | $22,986 +3% |
| 2012 | -- | $22,317 +3.8% |
| 2011 | -- | $21,497 +5% |
| 2010 | -- | $20,473 +5% |
| 2009 | -- | $19,499 +5% |
| 2008 | -- | $18,570 +5% |
| 2007 | -- | $17,685 +5% |
| 2006 | -- | $16,843 +5% |
| 2005 | -- | $16,042 -88.5% |
| 2004 | $1,375 | $138,896 +809.1% |
| 2003 | -- | $15,278 +3.9% |
| 2002 | -- | $14,710 |
| 2001 | -- | $14,710 +13.2% |
| 2000 | -- | $12,991 |
| 1999 | -- | $12,991 |
Find assessor info on the county website
Monthly payment
Est. payment
Payment breakdown
Explore the cost of this home by adjusting the details. Changes won't be saved.Climate risks
Neighborhood: 73120
Nearby schools
GreatSchools rating
- 6/10Ridgeview Elementary SchoolGrades: PK-4Distance: 0.9 mi
- 2/10John Marshall Middle SchoolGrades: 5-8Distance: 1.5 mi
- 1/10John Marshall High SchoolGrades: 9-12Distance: 1.5 mi
Schools provided by the listing agent
- Elementary: Ridgeview ES
- Middle: John Marshall MS
- High: John Marshall HS
Source: MLSOK/OKCMAR as distributed by MLS GRID. This data may not be complete. We recommend contacting the local school district to confirm school assignments for this home.
- $280,0003 bd2 ba2.2k sqft10009 Lakeshore Dr, Oklahoma City, OK 73120Sold
- $300,0003 bd2 ba2.3k sqft10001 Lakeshore Dr, The Village, OK 73120Sold
- $358,0003 bd3 ba2.7k sqft3133 Goshen Dr, Oklahoma City, OK 73120Off Market
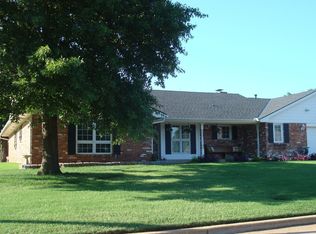
- $643,0004 bd3 ba2.9k sqft10008 Lakeshore Dr, Oklahoma City, OK 73120Off Market

- $615,0004 bd3 ba2.9k sqft10013 Lakeshore Dr, Oklahoma City, OK 73120Sold
- $312,1004 bd2 ba1.9k sqft9913 Lakeshore Dr, Oklahoma City, OK 73120Off Market
- $348,7004 bd2 ba2.4k sqft3129 Goshen Dr, Oklahoma City, OK 73120Off Market
- $420,0003 bd2 ba2.8k sqft10012 Lakeshore Dr, Oklahoma City, OK 73120Off Market
A local agent can set up tours, give advice and negotiate with sellers.
Similar homes
- $395,0003 bd2 ba1.8k sqft3203 Center St, Oklahoma City, OK 73120For Sale
 MLS ID #1244250, Kathryn Funk, Flotilla Real Estate Partners. MLSOK/OKCMAR as distributed by MLS GRID
 - $355,0003 bd3 ba2.7k sqft12113 Old Farm Cir, Oklahoma City, OK 73120For Sale
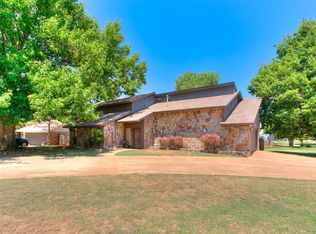 MLS ID #1243881, Lance Norick, Keller Williams Realty Elite. MLSOK/OKCMAR as distributed by MLS GRID
 - $280,0004 bd2 ba1.8k sqft2745 Plymouth Ln, Oklahoma City, OK 73120For Sale
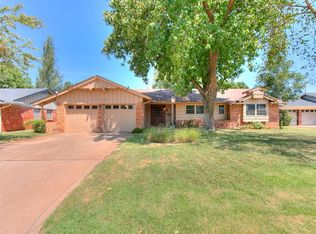 MLS ID #1244478, Jinfeng Zhang, Spearhead Realty Group LLC. MLSOK/OKCMAR as distributed by MLS GRID
 - $439,0004 bd3 ba2.8k sqft11217 Twisted Oak Rd, Oklahoma City, OK 73120For Sale
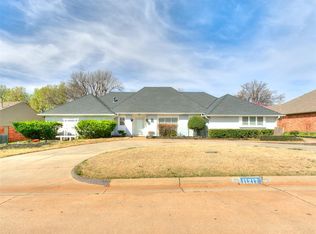 MLS ID #1219949, John Krogstad, ERA Courtyard Real Estate. MLSOK/OKCMAR as distributed by MLS GRID
 - $254,9004 bd2 ba1.8k sqft2615 NW 115th Pl, Oklahoma City, OK 73120For SaleMLS ID #1242439, Barbara Sander, Collection 7 Realty. MLSOK/OKCMAR as distributed by MLS GRID
- $400,0004 bd3 ba3.2k sqft6105 Sudbury Dr, Oklahoma City, OK 73162For SaleMLS ID #1234470, Lisa Brewer, Better Homes And Gardens. MLSOK/OKCMAR as distributed by MLS GRID
- $349,9003 bd3 ba2.4k sqft2701 Blue Quail Pass, Edmond, OK 73013For SaleMLS ID #1236063, Anna Rognas, Rognas Team Realty/Management. MLSOK/OKCMAR as distributed by MLS GRID
- $300,0003 bd3 ba2.3k sqft7409 NW 116th St, Oklahoma City, OK 73162For SaleMLS ID #1240749, Melisa Schuster, Ogle Real Estate Group LLC. MLSOK/OKCMAR as distributed by MLS GRID
- $385,5004 bd3 ba2.4k sqft10616 SE 49th St, Oklahoma City, OK 73150For SaleMLS ID #1242199, Kevin Williams, Heather & Company Realty Group. MLSOK/OKCMAR as distributed by MLS GRID
- $219,9993 bd2 ba1.6k sqft9509 N Georgia Ave, Oklahoma City, OK 73120For SaleMLS ID #1228046, Orlando Aguilar, C21/Judge Fite Edmond. MLSOK/OKCMAR as distributed by MLS GRID
- $385,0003 bd3 ba2.7k sqft12233 Rivendell Dr, Oklahoma City, OK 73170For SaleMLS ID #1243299, Patrick Spencer, Senemar & Associates. MLSOK/OKCMAR as distributed by MLS GRID
- $336,0004 bd3 ba2.6k sqft5716 NW 31st St, Oklahoma City, OK 73122For SaleMLS ID #1223331, Angela Guzman, Stetson Bentley Realty LLC. MLSOK/OKCMAR as distributed by MLS GRID
- $229,0003 bd2 ba1.7k sqft6444 N Harvard Ave, Oklahoma City, OK 73132For SaleMLS ID #1244483, Courtney Robinson, Cherrywood. MLSOK/OKCMAR as distributed by MLS GRID
- $389,0006 bd6 ba2.9k sqft6101 NW Gaelic Glen Dr, Oklahoma City, OK 73142For SaleMLS ID #1228012, Dustin Burchfield, Burchfield Realty. MLSOK/OKCMAR as distributed by MLS GRID
- $283,0003 bd3 ba1.8k sqft6525 N Saint Clair Ave, Oklahoma City, OK 73116For SaleMLS ID #1227799, Tiffany Knauf, Equity Oklahoma Real Estate. MLSOK/OKCMAR as distributed by MLS GRID
- $420,0003 bd3 ba3k sqft3501 N Flamingo Ave, Bethany, OK 73008For SaleMLS ID #1236138, Stephen Franz, Elite Real Estate & Dev.. MLSOK/OKCMAR as distributed by MLS GRID
- $310,0002 bd2 ba1.6k sqft720 NW 49th St, Oklahoma City, OK 73118For SaleMLS ID #1244286, Julie Hoff, KG Realty LLC. MLSOK/OKCMAR as distributed by MLS GRID
- $285,0004 bd3 ba2.4k sqft11313 Davis Ct, Oklahoma City, OK 73162For SaleMLS ID #1243127, Shannon Stiger-Monahan, Copper Creek Real Estate. MLSOK/OKCMAR as distributed by MLS GRID
- $425,0004 bd3 ba2.5k sqft3711 Marked Tree Dr, Edmond, OK 73013For SaleMLS ID #1243012, Kristy Stevens, RE/MAX Realty Plus Inc. MLSOK/OKCMAR as distributed by MLS GRID
- $259,9003 bd3 ba1.8k sqft2313 SW 91st St, Oklahoma City, OK 73159For SaleMLS ID #1217905, Cecilia Garcia Marquez, LIME Realty. MLSOK/OKCMAR as distributed by MLS GRID
