Welcome to this Amazing Mid-Century split level 4 bedroom, 2.5 bathroom, 4 car garage home that is located in the highly sought-after Cheyenne Ridge Community in Edmond. Cheyenne Ridge Is known for its lush lawns, community focused- families & connivant proximity to schools, shopping, and dinning. As you pull up, you will notice the well maintained lawn or a corner lot. Entering into the home you be captivated by the foyer with open staircases, high celling. The main level has the primary suite which feels oversized and has built in double vanities with medicine cases and double closets with dressers built in. On the other side on this floor is the main garage (3 car garage). As you make your way downstairs you will find an ample amount of space for hosting a large event in the living room or even add a formal dining there too, a favorite space is the built- in bar, the focal space is the rock fireplace adding so much charm. The charming kitchen features plenty of oak cabinets, countertop workspace and a large pantry. Adjacent to the kitchen is the cozy dining room perfect for diner or homework space and the inside utility room, half bath for guests and another 1 car garage that can be entered from the back of the home for endless possibilities. The top floor hosts the oversized 3 other secondary rooms that have natural lighting, large closets great for a growing family. The back of the home is a home owners dream, mature trees, concrete drive perfect for kids biking this yard is still very large and fully fenced (6ft privacy fence) perfect for family dinners, playing with kids or cook outs. This is and incredible chance to find that 1 of a kind home, don't miss it!!!
For sale
Price cut: $45K (9/14)
$350,000
3711 Marked Tree Dr, Edmond, OK 73013
4beds
2,536sqft
Single Family Residence
Built in 1978
0.26 Acres Lot
$347,500 Zestimate®
$138/sqft
$6/mo HOA
What's special
Half bath for guestsCorner lotWell maintained lawnCharming kitchenBuilt-in barMature treesInside utility room
- 55 days
- 1,442
- 92
Zillow last checked:
Listing updated:
Listed by:
Kristy Stevens 405-812-1334,
RE/MAX Realty Plus Inc
Source: MLSOK/OKCMAR as distributed by MLS GRID,MLS#: 1243012
Facts & features
Interior
Bedrooms & bathrooms
- Bedrooms: 4
- Bathrooms: 3
- Full bathrooms: 2
- 1/2 bathrooms: 1
Heating
- Has Heating (Unspecified Type)
Cooling
- Has cooling: Yes
Appliances
- Included: Dishwasher, Microwave, Built-In Electric Oven, Built-In Electric Range
Features
- Stained Wood
- Flooring: Combination, Laminate, Tile, Wood
- Number of fireplaces: 2
- Fireplace features: Masonry
Interior area
- Total structure area: 2,536
- Total interior livable area: 2,536 sqft
Property
Parking
- Total spaces: 4
- Parking features: Concrete
- Garage spaces: 4
Features
- Levels: Multi/Split
- Fencing: Wood
Lot
- Size: 0.26 Acres
- Features: Corner Lot
Details
- Parcel number: 3711NONEMarkedTree73013
- Special conditions: None
Construction
Type & style
- Home type: SingleFamily
- Property subtype: Single Family Residence
Materials
- Stone
- Foundation: Slab
- Roof: Composition
Condition
- Year built: 1978
Utilities & green energy
- Utilities for property: Public
Community & HOA
HOA
- Has HOA: Yes
- Services included: Common Area Maintenance
- HOA fee: $75 annually
Location
- Region: Edmond
Financial & listing details
- Price per square foot: $138/sqft
- Tax assessed value: $293,959
- Annual tax amount: $3,400
- Date on market: 8/6/2026
- Listing terms: As is Condition,Cash,Conventional
- Electric utility on property: Yes
Estimated market value
$347,500
$330,000 - $365,000
$2,041/mo
Price history
| Date | Event | Price |
|---|---|---|
| 9/14/2026 | Price change | $350,000-11.4%$138/sqft |
Source:  MLSOK/OKCMAR as distributed by MLS GRID #1243012 Report a problem MLSOK/OKCMAR as distributed by MLS GRID #1243012 Report a problem | ||
| 9/2/2026 | Price change | $395,000-7.1%$156/sqft |
Source: MLSOK/OKCMAR as distributed by MLS GRID #1243012 Report a problem | ||
| 8/6/2026 | Listed for sale | $425,000+129.7%$168/sqft |
Source: MLSOK/OKCMAR as distributed by MLS GRID #1243012 Report a problem | ||
| 8/2/2013 | Sold | $185,000$73/sqft |
Source: Public Record Report a problem | ||
Public tax history
| Year | Property taxes | Tax assessment |
|---|---|---|
| 2025 | $3,400 +5.1% | $32,334 +5% |
| 2024 | $3,234 +5.8% | $30,795 +5% |
| 2023 | $3,057 +4.6% | $29,328 +5% |
| 2022 | $2,923 +5.5% | $27,932 +5% |
| 2021 | $2,770 +3.7% | $26,601 +5% |
| 2020 | $2,671 +18% | $25,335 +5% |
| 2019 | $2,264 +5% | $24,129 +5% |
| 2018 | $2,156 -7.1% | $22,981 +5% |
| 2017 | $2,321 | $21,885 +5% |
| 2016 | $2,321 +5.2% | $20,844 |
| 2015 | $2,206 -1.3% | $20,844 -1.5% |
| 2014 | $2,234 | $21,163 -5.5% |
| 2013 | -- | $22,388 +4% |
| 2012 | -- | $21,529 +0.2% |
| 2011 | -- | $21,490 -1.6% |
| 2010 | -- | $21,835 +1.3% |
| 2009 | -- | $21,554 +2.3% |
| 2008 | -- | $21,078 +5% |
| 2007 | -- | $20,074 +5% |
| 2006 | -- | $19,118 +5% |
| 2005 | -- | $18,208 -88.5% |
| 2004 | $1,824 | $157,656 +809.2% |
| 2003 | -- | $17,341 +10.2% |
| 2002 | -- | $15,730 |
| 2001 | -- | $15,730 |
| 2000 | -- | $15,730 |
| 1999 | -- | $15,730 |
Find assessor info on the county website
Monthly payment
Est. payment
Payment breakdown
Explore the cost of this home by adjusting the details. Changes won't be saved.Climate risks
Neighborhood: Cheyenne Ridge
Nearby schools
Schools provided by the listing agent
- Elementary: Chisholm ES
- Middle: Cimarron MS
- High: Memorial HS
Source: MLSOK/OKCMAR as distributed by MLS GRID. This data may not be complete. We recommend contacting the local school district to confirm school assignments for this home.

Similar homes
- $359,9004 bd3 ba2.4k sqft2312 Coachlight Dr, Edmond, OK 73013For Sale
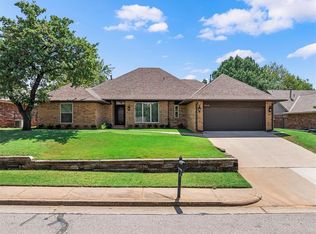 MLS ID #1245575, Darren Webb, Team Webb Real Estate. MLSOK/OKCMAR as distributed by MLS GRID
 - $309,9004 bd3 ba2.4k sqft2013 Bella Vista Dr, Edmond, OK 73013For Sale
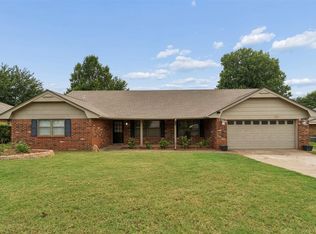 MLS ID #1246577, Shee Thompson, Keller Williams Mulinix OKC. MLSOK/OKCMAR as distributed by MLS GRID
 - $364,7774 bd3 ba3.1k sqft2008 Brookwood Pl, Edmond, OK 73034For Sale
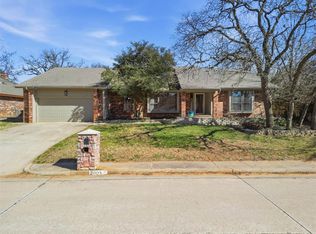 MLS ID #1248073, Terra Myers, Keller Williams Central OK. MLSOK/OKCMAR as distributed by MLS GRID
 - $325,0003 bd3 ba2.1k sqft15604 Hyde Parke Dr, Edmond, OK 73013For Sale
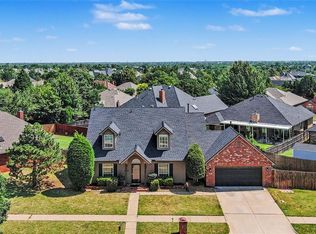 MLS ID #1244394, Aquilino Chaves-Ibanez, Ariston Realty LLC. MLSOK/OKCMAR as distributed by MLS GRID
