STUNNING OKLAHOMA OASIS! Modern Open-Floor Plan with Private Koi Pond ?
Welcome home to this breathtaking 3-bedroom, 2.5-bathroom masterpiece, perfectly designed for modern living and effortless entertaining! Step inside to discover a bright, wide-open floor plan that seamlessly connects your spacious living areas.
HIGHLIGHTS YOU WILL LOVE:
Chef’s Delight: A beautiful formal dining room ready for holiday dinners and memory-making.
Premium Upgrades: Brand-new, gleaming wood flooring entirely transforming the private study and main living room.
Smart Layout: Features a highly desirable Jack-and-Jill bathroom and a convenient main-floor powder room for guests.
YOUR PRIVATE RETREAT:
Escape the hustle and bustle and step into pure serenity. Imagine waking up, grabbing your morning coffee, and watching the sunrise over your very own backyard koi pond. This peaceful paradise offers a level of calm that only a truly special Oklahoma home can provide.
Don't miss out on this rare gem !!
For sale
$315,000
1628 SW 129th St, Oklahoma City, OK 73170
3beds
2,184sqft
Single Family Residence
Built in 1997
8,380 Square Feet Lot
$312,100 Zestimate®
$144/sqft
$18/mo HOA
What's special
Private koi pondModern open-floor planHighly desirable jack-and-jill bathroomBackyard koi pondBright wide-open floor planBeautiful formal dining roomBrand-new gleaming wood flooring
- 94 days
- 258
- 9
Zillow last checked:
Listing updated:
Listed by:
Randy Hayes 405-326-4308,
Hayes Rebate Realty Group
Source: MLSOK/OKCMAR as distributed by MLS GRID,MLS#: 1240372
Facts & features
Interior
Bedrooms & bathrooms
- Bedrooms: 3
- Bathrooms: 3
- Full bathrooms: 2
- 1/2 bathrooms: 1
Heating
- Has Heating (Unspecified Type)
Cooling
- Central Air
Appliances
- Included: Free-Standing Gas Oven
Features
- Number of fireplaces: 1
Interior area
- Total structure area: 2,184
- Total interior livable area: 2,184 sqft
Property
Parking
- Total spaces: 2
- Parking features: Garage
- Garage spaces: 2
Features
- Levels: One
- Stories: 1
- Waterfront features: Pond
Lot
- Size: 8,380 Square Feet
- Features: Interior Lot
Details
- Parcel number: 1628SW129th73170
- Special conditions: None
Construction
Type & style
- Home type: SingleFamily
- Architectural style: Traditional
- Property subtype: Single Family Residence
Materials
- Brick & Frame
- Foundation: Slab
- Roof: Composition
Condition
- Year built: 1997
Community & HOA
HOA
- Has HOA: Yes
- Services included: Common Area Maintenance
- HOA fee: $215 annually
Location
- Region: Oklahoma City
Financial & listing details
- Price per square foot: $144/sqft
- Tax assessed value: $227,409
- Annual tax amount: $3,026
- Date on market: 7/21/2026
Estimated market value
$312,100
$296,000 - $328,000
$2,157/mo
Price history
| Date | Event | Price |
|---|---|---|
| 7/21/2026 | Listed for sale | $315,000+5.7%$144/sqft |
Source:  MLSOK/OKCMAR as distributed by MLS GRID #1240372 Report a problem MLSOK/OKCMAR as distributed by MLS GRID #1240372 Report a problem | ||
| 11/21/2025 | Listing removed | $298,000$136/sqft |
Source: MLSOK/OKCMAR as distributed by MLS GRID #1179292 Report a problem | ||
| 7/8/2025 | Listed for sale | $298,000$136/sqft |
Source: MLSOK/OKCMAR as distributed by MLS GRID #1179292 Report a problem | ||
| 5/1/2025 | Listing removed | $298,000$136/sqft |
Source: MLSOK/OKCMAR as distributed by MLS GRID #1141818 Report a problem | ||
| 12/14/2024 | Price change | $298,000-3.9%$136/sqft |
Source: MLSOK/OKCMAR as distributed by MLS GRID #1141818 Report a problem | ||
| 10/31/2024 | Listed for sale | $310,000+72.2%$142/sqft |
Source: MLSOK/OKCMAR as distributed by MLS GRID #1141818 Report a problem | ||
| 6/20/2011 | Sold | $180,000-4.3%$82/sqft |
Source: MLSOK/OKCMAR as distributed by MLS GRID #460534 Report a problem | ||
| 10/21/2010 | Sold | $188,000-0.5%$86/sqft |
Source: MLSOK/OKCMAR as distributed by MLS GRID #425564 Report a problem | ||
| 9/21/2010 | Price change | $189,000-4.5%$87/sqft |
Source: Mulinix INC. d.b.a. Keller Williams Realty, Norman #425564 Report a problem | ||
| 9/14/2010 | Price change | $198,000+1.5%$91/sqft |
Source: Keller Williams - Norman #425564 Report a problem | ||
| 8/21/2010 | Price change | $195,000-1.5%$89/sqft |
Source: Mulinix INC. d.b.a. Keller Williams Realty, Norman #425564 Report a problem | ||
| 5/8/2010 | Listed for sale | $198,000+20.1%$91/sqft |
Source: Mulinix INC. d.b.a. Keller Williams Realty, Norman #425564 Report a problem | ||
| 1/9/2001 | Sold | $164,900$76/sqft |
Source: MLSOK/OKCMAR as distributed by MLS GRID #50638 Report a problem | ||
Public tax history
| Year | Property taxes | Tax assessment |
|---|---|---|
| 2025 | $3,346 +5.8% | $27,289 +5% |
| 2024 | $3,164 +4.6% | $25,989 +5% |
| 2023 | $3,026 +3.6% | $24,752 +5% |
| 2022 | $2,920 +5.2% | $23,573 +5% |
| 2021 | $2,775 -0.4% | $22,450 |
| 2020 | $2,785 +1% | $22,450 |
| 2019 | $2,758 0% | $22,450 0% |
| 2018 | $2,758 | $22,451 |
| 2017 | $2,758 | $22,451 |
| 2016 | -- | $22,451 +2% |
| 2015 | -- | $22,013 +0.9% |
| 2014 | $2,611 | $21,819 +2% |
| 2013 | -- | $21,396 |
| 2012 | -- | $21,396 -1.4% |
| 2011 | -- | $21,704 +15.9% |
| 2010 | -- | $18,731 |
| 2009 | -- | $18,731 |
| 2008 | -- | $18,731 -9% |
| 2007 | -- | $20,573 |
| 2006 | -- | $20,573 +8% |
| 2005 | -- | $19,054 +1.7% |
| 2004 | -- | $18,731 |
| 2003 | -- | $18,731 |
| 2002 | -- | $18,731 +7.2% |
| 2001 | -- | $17,481 |
Find assessor info on the county website
Monthly payment
Est. payment
Payment breakdown
Explore the cost of this home by adjusting the details. Changes won't be saved.Climate risks
Neighborhood: Brandywine
Nearby schools
Schools provided by the listing agent
- Elementary: Eastlake ES
- Middle: Brink JHS
- High: Westmoore HS
Source: MLSOK/OKCMAR as distributed by MLS GRID. This data may not be complete. We recommend contacting the local school district to confirm school assignments for this home.


Similar homes
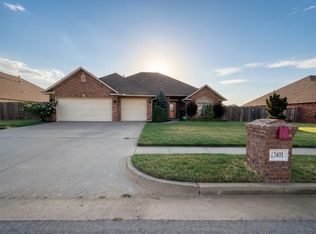
- $340,0004 bd2 ba2.2k sqft13801 Robinson Ct, Oklahoma City, OK 73170For Sale
 MLS ID #1246897, Antonio Barron, Luxury Real Estate. MLSOK/OKCMAR as distributed by MLS GRID
 - $350,0004 bd3 ba2.1k sqft2924 SW 136th St, Oklahoma City, OK 73170For Sale
 MLS ID #1234898, Christy Hawkins, Keller Williams Summit. MLSOK/OKCMAR as distributed by MLS GRID
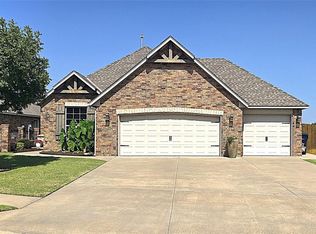
 - $399,0003 bd2 ba2.1k sqft13504 Borgata Ln, Oklahoma City, OK 73170For Sale
 MLS ID #1241118, Grant Hawkins, Keller Williams Summit. MLSOK/OKCMAR as distributed by MLS GRID
 - $280,0003 bd2 ba1.9k sqft704 SW 149th Pl, Oklahoma City, OK 73170For Sale
 MLS ID #1247019, Benjamin Lytle, Opendoor Brokerage LLC. MLSOK/OKCMAR as distributed by MLS GRID
