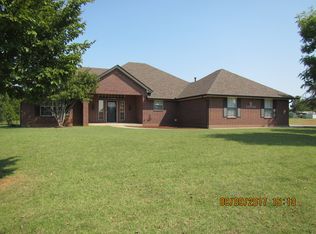
Welcome to your 2 acre slice of heaven in the popular Bridge Creek area.
Your new home is a spacious and thoughtfully laid out 3 bedroom, 2 bathroom home.
When you enter the home you are greeted with a nice open floor plan living room flowing into the kitchen with a fireplace and beautiful wood cabinetry.
As you enter your master bathroom you will be greated with a nice large tub and a shower complete with a toilet that is separated from the rest of the bathroom.
The 2 car garage offers lots of space for your car(s) and storage.
The back sunroom offers a nice place to sit and enjoy the open view without exposure to the elements on uncomfortable days. And when the weather is nice simply step out on the back patio for nice open relaxation.
The back room could be an amazing man cave, private craft and reading nook or entertaining room. Bring a little work with your vision and transform this room into your own private retreat in your home.
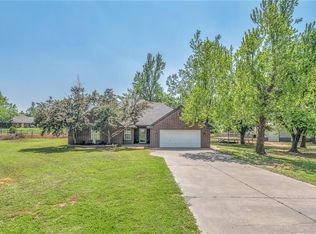
The nice large yard features an in ground pool for those scorching hot Oklahoma days. All you need is the new liner in your preferred color and pattern and fill the pool up and you are good to go.
Continue back through the property to find a nice large shop with a second story storage area and a nice built in office or man cave area inside the shop. Whether it's working on your toys or extra storage you are needing this shop has it all for you.
Grab your favorite REALTOR and come out and see this Tuttle home today before you see the dreaded Pending status letting you know that you missed your chance!
For sale
$350,000
873 Oaklawn Dr, Tuttle, OK 73089
3beds
1,896sqft
Single Family Residence
Built in 1996
2.02 Acres Lot
$343,600 Zestimate®
$185/sqft
$-- HOA
What's special
In ground poolNice large yardBeautiful wood cabinetry
- 48 days
- 804
- 41
Zillow last checked:
Listing updated:
Listed by:
Matthew Williams 405-334-7384,
HomeSmart Stellar Realty
Source: MLSOK/OKCMAR as distributed by MLS GRID,MLS#: 1246412
Facts & features
Interior
Bedrooms & bathrooms
- Bedrooms: 3
- Bathrooms: 2
- Full bathrooms: 2
Heating
- Has Heating (Unspecified Type)
Cooling
- Has cooling: Yes
Features
- Number of fireplaces: 1
- Fireplace features: Other
Interior area
- Total structure area: 1,896
- Total interior livable area: 1,896 sqft
Property
Parking
- Total spaces: 2
- Parking features: Garage
- Garage spaces: 2
Features
- Levels: One
- Stories: 1
- Has private pool: Yes
- Pool features: See Remarks
Lot
- Size: 2.02 Acres
- Features: Infill Lot, Interior Lot
Details
- Parcel number: 873NONEOaklawn73089
- Special conditions: None
Construction
Type & style
- Home type: SingleFamily
- Architectural style: Modern
- Property subtype: Single Family Residence
Materials
- Brick & Frame
- Foundation: Slab
- Roof: Composition
Condition
- Year built: 1996
Community & HOA
Location
- Region: Tuttle
Financial & listing details
- Price per square foot: $185/sqft
- Tax assessed value: $267,718
- Annual tax amount: $3,175
- Date on market: 8/26/2026
Estimated market value
$343,600
$326,000 - $361,000
$2,176/mo
Price history
| Date | Event | Price |
|---|---|---|
| 8/26/2026 | Listed for sale | $350,000+185.7%$185/sqft |
Source:  MLSOK/OKCMAR as distributed by MLS GRID #1246412 Report a problem MLSOK/OKCMAR as distributed by MLS GRID #1246412 Report a problem | ||
| 2/8/2018 | Sold | $122,500-50%$65/sqft |
Source: Public Record Report a problem | ||
| 7/21/2017 | Sold | $245,000+20.7%$129/sqft |
Source: MLSOK/OKCMAR as distributed by MLS GRID #773174 Report a problem | ||
| 11/17/2014 | Sold | $203,000$107/sqft |
Source: MLSOK/OKCMAR as distributed by MLS GRID #556895 Report a problem | ||
Public tax history
| Year | Property taxes | Tax assessment |
|---|---|---|
| 2025 | $2,969 +0% | $29,449 |
| 2024 | $2,968 -0.1% | $29,449 |
| 2023 | $2,972 | $29,449 |
| 2022 | $2,972 -1.4% | $29,449 |
| 2021 | $3,014 +3.1% | $29,449 +3% |
| 2020 | $2,924 +3.4% | $28,592 +3% |
| 2019 | $2,827 +22.6% | $27,759 +17.2% |
| 2017 | $2,306 -99.9% | $23,690 +3% |
| 2016 | $2,262,480 +93275.1% | $23,000 +3% |
| 2015 | $2,423 +25.2% | $22,330 +19.3% |
| 2014 | $1,935 | $18,711 |
| 2013 | -- | $18,711 |
| 2012 | -- | $18,711 |
| 2011 | -- | $18,711 |
| 2010 | -- | $18,711 |
| 2009 | -- | $18,711 |
| 2008 | -- | $18,711 |
| 2007 | -- | $18,711 |
| 2006 | -- | $18,711 +6.3% |
| 2005 | $1,501 | $17,600 |
| 2004 | $1,501 -2.7% | $17,600 |
| 2003 | $1,542 +23.5% | $17,600 +34.5% |
| 2002 | $1,248 +47.3% | $13,086 |
| 2001 | $848 -19.6% | $13,086 |
| 2000 | $1,055 | $13,086 |
Find assessor info on the county website
Monthly payment
Est. payment
Payment breakdown
Explore the cost of this home by adjusting the details. Changes won't be saved.Climate risks
Neighborhood: 73089
Nearby schools
Schools provided by the listing agent
- Elementary: Bridge Creek IES
- Middle: Bridge Creek MS
- High: Bridge Creek HS
Source: MLSOK/OKCMAR as distributed by MLS GRID. This data may not be complete. We recommend contacting the local school district to confirm school assignments for this home.
Similar homes
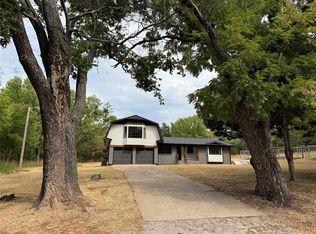
- $309,0003 bd2 ba1.9k sqft928 County Street 2932, Tuttle, OK 73089For Sale
 MLS ID #1191760, Ann Walker, Premier Real Estate Group. MLSOK/OKCMAR as distributed by MLS GRID

 - $300,0003 bd2 ba1.6k sqft831 County Street 2917, Tuttle, OK 73089For Sale
 MLS ID #1249441, Grant Hawkins, Keller Williams Summit. MLSOK/OKCMAR as distributed by MLS GRID
 - $355,0004 bd3 ba1.9k sqft3804 N Countyline Rd, Newcastle, OK 73065For Sale
 MLS ID #1243826, Tom Gotcher, Metro First Realty. MLSOK/OKCMAR as distributed by MLS GRID
 - $180,0003 bd2 ba1.5k sqft614 Cinderwood Ct, Tuttle, OK 73089For Sale
 MLS ID #1236858, Rhonda Simmons, Sunshine Realty LLC. MLSOK/OKCMAR as distributed by MLS GRID
