Discover the charm of country living with the modern comforts of a custom-built home at this one-of-a-kind 3-bedroom, 2-bath barndominium situated on approximately 1 acre mol in the Tuttle School District.
Built in 2023, this thoughtfully designed 1,600-square-foot home offers an impressive combination of quality construction, stylish finishes and functional living spaces. The property features a durable metal exterior and metal roof, concrete flooring, central electric heat and air, double-pane windows and an open, inviting layout. The heart of the home is the spacious kitchen, featuring custom soft-close cabinetry and drawers, high-end quartz countertops and a large center island. The kitchen opens directly to the living area, creating an ideal space for everyday living and entertaining. The private primary suite is designed for comfort and convenience with an attractive accent wall, separate his-and-her vanities, a fully tiled walk-in shower and an expansive closet/laundry area. The secondary bedroom includes its own accent wall and a large dog room with exterior access, which could also be converted to an oversized walk-in closet or additional storage space.
The third bedroom offers access to an upstairs loft/flex area, providing additional possibilities for a home office, hobby space, playroom or extra storage
Step outside and enjoy the peaceful rural setting from the impressive 15' x 50' back patio. It's a substantial outdoor living area with room for everything.
Additional features include, Storm shelter, RV exterior hookup with 220-volt plug, High-speed fiber internet, Grady County water, Septic system, Approximately 1 acre mol rural lot, Metal roof and metal/steel siding, Open patio, One-story main residence with loft/flex space
If you're looking for something beyond the typical subdivision home, this property offers a distinctive blend acreage, upgraded finishes and country privacy, while remaining in the Tuttle area.
For sale
$300,000
831 County Street 2917, Tuttle, OK 73089
3beds
1,600sqft
Single Family Residence
Built in 2023
1 Acres Lot
$299,200 Zestimate®
$188/sqft
$-- HOA
What's special
High-end quartz countertopsOpen inviting layoutPrivate primary suiteSeparate his-and-her vanitiesDurable metal exteriorFully tiled walk-in showerMetal roof
- 21 days
- 852
- 67
Likely to sell faster than
Zillow last checked:
Listing updated:
Listed by:
Grant Hawkins 405-924-6191,
Keller Williams Summit,
Christy Hawkins 405-209-8483,
Keller Williams Summit
Source: MLSOK/OKCMAR as distributed by MLS GRID,MLS#: 1249441
Facts & features
Interior
Bedrooms & bathrooms
- Bedrooms: 3
- Bathrooms: 2
- Full bathrooms: 2
Heating
- Has Heating (Unspecified Type)
Cooling
- Has cooling: Yes
Appliances
- Included: Dishwasher, Disposal, Water Heater, Free-Standing Electric Oven, Free-Standing Electric Range
Features
- Has fireplace: No
- Fireplace features: None
Interior area
- Total structure area: 1,600
- Total interior livable area: 1,600 sqft
Property
Features
- Levels: One and One Half
- Stories: 1.5
Lot
- Size: 1 Acres
Details
- Parcel number: 831NONECountyStreet291773089
- Special conditions: None
Construction
Type & style
- Home type: SingleFamily
- Architectural style: Barndominium
- Property subtype: Single Family Residence
Materials
- Metal Siding
- Foundation: Slab
- Roof: Metal
Condition
- Year built: 2023
Community & HOA
Location
- Region: Tuttle
Financial & listing details
- Price per square foot: $188/sqft
- Annual tax amount: $126
- Date on market: 9/16/2026
Estimated market value
$299,200
$284,000 - $314,000
$1,975/mo
Price history
| Date | Event | Price |
|---|---|---|
| 9/16/2026 | Listed for sale | $300,000+4.2%$188/sqft |
Source:  MLSOK/OKCMAR as distributed by MLS GRID #1249441 Report a problem MLSOK/OKCMAR as distributed by MLS GRID #1249441 Report a problem | ||
| 7/31/2025 | Sold | $287,900$180/sqft |
Source: MLSOK/OKCMAR as distributed by MLS GRID #1176867 Report a problem | ||
| 6/29/2025 | Pending sale | $287,900$180/sqft |
Source: MLSOK/OKCMAR as distributed by MLS GRID #1176867 Report a problem | ||
| 6/23/2025 | Listed for sale | $287,900$180/sqft |
Source: MLSOK/OKCMAR as distributed by MLS GRID #1176867 Report a problem | ||
Public tax history
Tax history is unavailable.
Monthly payment
Est. payment
Payment breakdown
Explore the cost of this home by adjusting the details. Changes won't be saved.Climate risks
Neighborhood: 73089
Nearby schools
Schools provided by the listing agent
- Elementary: Tuttle ES,Tuttle Intermediate ES
- Middle: Tuttle MS
- High: Tuttle HS
Source: MLSOK/OKCMAR as distributed by MLS GRID. This data may not be complete. We recommend contacting the local school district to confirm school assignments for this home.

Similar homes
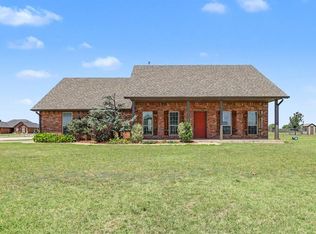
- $350,0003 bd2 ba1.8k sqft873 Oaklawn Dr, Tuttle, OK 73089For Sale
 MLS ID #1246412, Matthew Williams, HomeSmart Stellar Realty. MLSOK/OKCMAR as distributed by MLS GRID
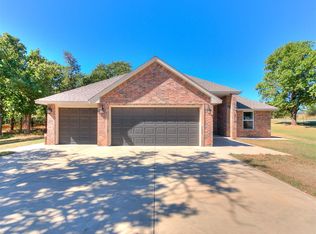
 - $379,9993 bd2 ba1.6k sqft403 Scissor Tail Ln, Tuttle, OK 73089For Sale
 MLS ID #1241734, Pepper Rohr, Brix Realty. MLSOK/OKCMAR as distributed by MLS GRID
 - $--4 bd3 ba2.1k sqft4800 Hambletonian Ln, Mustang, OK 73064AuctionXome
- $350,0004 bd2 ba1.8k sqft2006 Ethans Roar Rd, Blanchard, OK 73010For Sale
 MLS ID #1252226, Derrick Murray, Black Buffalo Real Estate. MLSOK/OKCMAR as distributed by MLS GRID
