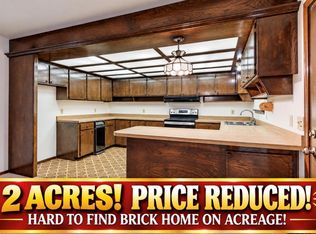
PRICE IMPROVEMENT —-> GATED Property with lots of wildlife and nature in this country setting. Uniquely built in 1977 and remodeled home in 2012 with lots of updates since like new double pane, low E windows 2023, a new 50 gallon hot water tank 2022, water softener, water pressure tank for well water, new HVAC in 2021, 2 Large living areas, large kitchen w/ breakfast bar and still room for dining table. 3 extra large bedrooms, 2 full baths, 2380 SF on 2.14 acres mol with lots of mature trees on 1/3 of property. Very secluded, with so many options. No HOA. Across street from Pulchella. Great Fireplace in the large living room and box stove in 2nd living area with french doors. Skylights for natural lighting. 2 HVAC systems. Multiple pantries. Enough room for an office or gameroom. There are 3 sheds for lawn and garden items and extra storage. Save on utilities in this mostly underground home. This home just have a feeling of being safe and secure. Utilities: all electric with OEC, gas is available at propertyline, fiberoptic internet, water well, septic (cleaned 2024). Livestock ok. Large parking area for RVs, equipment, or offroad vehicles. Room to build a large shop. Newcastle schools. Buyer to verify sq ft. Easy access to SH76 to TriCity, OKC or Blanchard; or Hwy 9 to Norman. Seller has priced property to be sold more quickly as is. New flooring in master bedroom, hall and kitchen.
For sale
$269,998
1409 S Highway 76, Newcastle, OK 73065
3beds
2,380sqft
Single Family Residence
Built in 1977
2.14 Acres Lot
$-- Zestimate®
$113/sqft
$-- HOA
What's special
Extra large bedroomsFrench doorsGreat fireplaceMature treesBreakfast barDining tableBox stove
- 370 days
- 710
- 61
Zillow last checked:
Listing updated:
Listed by:
Catherine Ingram 405-203-7971,
Ingram Real Estate LLC
Source: MLSOK/OKCMAR as distributed by MLS GRID,MLS#: 1194816
Facts & features
Interior
Bedrooms & bathrooms
- Bedrooms: 3
- Bathrooms: 2
- Full bathrooms: 2
Other
- Description: Bonus Room,Bookcase,Breakfast Bar,Built Ins,Ceiling Fan,Country,Eating Space,Family/Den,Fireplace,Full Bath,Hutch,Kitchen,Living Room,Living/Dining,Pantry,Shower,Sitting Area,Skylight,Split,Suite,Tub & Shower,Walk In Closet
Heating
- Has Heating (Unspecified Type)
Cooling
- Has cooling: Yes
Appliances
- Included: Dishwasher, Disposal, Microwave, Free-Standing Electric Oven, Free-Standing Electric Range
Features
- Stained Wood
- Flooring: Tile, Wood
- Windows: Double Pane, Low-Emissivity Windows
- Number of fireplaces: 1
- Fireplace features: Masonry
Interior area
- Total structure area: 2,380
- Total interior livable area: 2,380 sqft
Video & virtual tour
Property
Parking
- Parking features: Concrete, Gravel
Features
- Levels: One
- Stories: 1
- Fencing: Chain Link Link
Lot
- Size: 2.14 Acres
- Dimensions: 564 x 165
- Features: Interior Lot, Rural, Wooded
Details
- Parcel number: 1409SHIGHWAY7673065
- Special conditions: None
Construction
Type & style
- Home type: SingleFamily
- Architectural style: Other
- Property subtype: Single Family Residence
Materials
- Stone
- Foundation: Slab
- Roof: Other
Condition
- Year built: 1977
Utilities & green energy
- Sewer: Septic Tank
- Water: Well
Community & HOA
Location
- Region: Newcastle
Financial & listing details
- Price per square foot: $113/sqft
- Tax assessed value: $171,550
- Annual tax amount: $1,315
- Date on market: 10/10/2025
- Listing terms: As is Condition,Cash,Conventional,Sell FHA or VA
- Electric utility on property: Yes
Estimated market value
Not available
Estimated sales range
Not available
$1,969/mo
Price history
| Date | Event | Price |
|---|---|---|
| 10/7/2026 | Price change | $269,9980%$113/sqft |
Source:  MLSOK/OKCMAR as distributed by MLS GRID #1194816 Report a problem MLSOK/OKCMAR as distributed by MLS GRID #1194816 Report a problem | ||
| 9/14/2026 | Price change | $269,9990%$113/sqft |
Source: MLSOK/OKCMAR as distributed by MLS GRID #1194816 Report a problem | ||
| 7/30/2026 | Price change | $270,000-3.6%$113/sqft |
Source: MLSOK/OKCMAR as distributed by MLS GRID #1194816 Report a problem | ||
| 7/1/2026 | Price change | $279,9990%$118/sqft |
Source: MLSOK/OKCMAR as distributed by MLS GRID #1194816 Report a problem | ||
| 6/10/2026 | Price change | $280,000-1.8%$118/sqft |
Source: MLSOK/OKCMAR as distributed by MLS GRID #1194816 Report a problem | ||
| 6/1/2026 | Price change | $285,000-1.7%$120/sqft |
Source: MLSOK/OKCMAR as distributed by MLS GRID #1194816 Report a problem | ||
| 5/29/2026 | Price change | $289,9980%$122/sqft |
Source: MLSOK/OKCMAR as distributed by MLS GRID #1194816 Report a problem | ||
| 2/26/2026 | Price change | $289,9990%$122/sqft |
Source: MLSOK/OKCMAR as distributed by MLS GRID #1194816 Report a problem | ||
| 2/12/2026 | Price change | $290,000-1.7%$122/sqft |
Source: MLSOK/OKCMAR as distributed by MLS GRID #1194816 Report a problem | ||
| 2/3/2026 | Price change | $294,9980%$124/sqft |
Source: MLSOK/OKCMAR as distributed by MLS GRID #1194816 Report a problem | ||
| 1/11/2026 | Price change | $294,9990%$124/sqft |
Source: MLSOK/OKCMAR as distributed by MLS GRID #1194816 Report a problem | ||
| 12/27/2025 | Price change | $295,000-1.3%$124/sqft |
Source: MLSOK/OKCMAR as distributed by MLS GRID #1194816 Report a problem | ||
| 12/20/2025 | Price change | $299,000-0.3%$126/sqft |
Source: MLSOK/OKCMAR as distributed by MLS GRID #1194816 Report a problem | ||
| 11/24/2025 | Price change | $299,999-7.7%$126/sqft |
Source: MLSOK/OKCMAR as distributed by MLS GRID #1194816 Report a problem | ||
| 11/22/2025 | Price change | $324,9980%$137/sqft |
Source: MLSOK/OKCMAR as distributed by MLS GRID #1194816 Report a problem | ||
| 11/18/2025 | Price change | $324,9990%$137/sqft |
Source: MLSOK/OKCMAR as distributed by MLS GRID #1194816 Report a problem | ||
| 11/8/2025 | Price change | $325,000-1.5%$137/sqft |
Source: MLSOK/OKCMAR as distributed by MLS GRID #1194816 Report a problem | ||
| 10/10/2025 | Listed for sale | $330,000+175%$139/sqft |
Source: MLSOK/OKCMAR as distributed by MLS GRID #1194816 Report a problem | ||
| 10/26/2012 | Sold | $120,000-7.6%$50/sqft |
Source: MLSOK/OKCMAR as distributed by MLS GRID #500314 Report a problem | ||
| 9/15/2012 | Listed for sale | $129,900+216.7%$55/sqft |
Source: Kevo Properties #500314 Report a problem | ||
| 7/2/2012 | Sold | $41,016-67.7%$17/sqft |
Source: MLSOK/OKCMAR as distributed by MLS GRID #465110 Report a problem | ||
| 5/11/2012 | Price change | $127,000+74%$53/sqft |
Source: CENTURY 21 Gold Castle #465110 Report a problem | ||
| 5/7/2012 | Listed for sale | $73,000-42.5%$31/sqft |
Source: foreclosure.com Report a problem | ||
| 2/1/2012 | Listing removed | $127,000$53/sqft |
Source: CENTURY 21 Gold Castle #465110 Report a problem | ||
| 8/5/2011 | Listed for sale | $127,000+27%$53/sqft |
Source: isNowListed.com Report a problem | ||
| 8/23/1999 | Sold | $100,000$42/sqft |
Source: MLSOK/OKCMAR as distributed by MLS GRID #25395 Report a problem | ||
Public tax history
| Year | Property taxes | Tax assessment |
|---|---|---|
| 2025 | $2,053 +3.4% | $18,870 +3% |
| 2024 | $1,986 +1.4% | $18,321 +3% |
| 2023 | $1,959 +4.3% | $17,787 +3% |
| 2022 | $1,878 -1.7% | $17,269 +3% |
| 2021 | $1,910 +2.8% | $16,766 +3% |
| 2020 | $1,858 +1.7% | $16,278 +3% |
| 2019 | $1,828 +8% | $15,804 +6.1% |
| 2017 | $1,693 +3.2% | $14,897 +3% |
| 2016 | $1,640 -1.1% | $14,463 -1% |
| 2015 | $1,659 +2.5% | $14,611 +1.1% |
| 2014 | $1,618 +3.8% | $14,454 +9.5% |
| 2013 | $1,559 +18.6% | $13,200 +19.8% |
| 2012 | $1,315 +1.2% | $11,016 |
| 2011 | $1,299 | $11,016 |
| 2010 | -- | $11,016 |
| 2009 | -- | $11,016 |
| 2008 | -- | $11,016 |
| 2007 | -- | $11,016 |
| 2006 | -- | $11,016 |
| 2005 | $1,098 -5% | $11,016 |
| 2003 | $1,156 | $11,016 |
Find assessor info on the county website
Monthly payment
Est. payment
Payment breakdown
Explore the cost of this home by adjusting the details. Changes won't be saved.Climate risks
Neighborhood: 73065
Nearby schools
Schools provided by the listing agent
- Elementary: Newcastle ES
- Middle: Newcastle MS
- High: Newcastle HS
Source: MLSOK/OKCMAR as distributed by MLS GRID. This data may not be complete. We recommend contacting the local school district to confirm school assignments for this home.
Similar homes
- $270,0003 bd2 ba1.6k sqft954 S Sara Rd, Blanchard, OK 73010For Sale
 MLS ID #1225309, Jennifer Bullard, Whittington Realty. MLSOK/OKCMAR as distributed by MLS GRID
 - $374,9993 bd2 ba2.4k sqft859 S Morgan Rd, Blanchard, OK 73010For Sale
 MLS ID #1252673, Rosa Skidmore, Copper Creek Real Estate. MLSOK/OKCMAR as distributed by MLS GRID
 - $250,0004 bd2 ba1.9k sqft516 S Richland Rd, Yukon, OK 73099For Sale
 MLS ID #1252888, Bryce Butler, RE/MAX at Home. MLSOK/OKCMAR as distributed by MLS GRID
 - $294,5003 bd2 ba2.3k sqft106 Englebretson Ln, Tuttle, OK 73089For Sale
 MLS ID #1219143, Deborah Norris, LIME Realty. MLSOK/OKCMAR as distributed by MLS GRID
