AMAZING SPACE & EXCEPTIONAL LAYOUT! Situated on a large corner lot with a striking circle drive and covered portico, this impressive 3,081 sq ft home offers space, flexibility, and flow. With 4 bedrooms, 3 full baths, 1 half bath, two living areas, and two dining spaces all on one floor, the floor plan is perfectly designed for both everyday living and effortless entertaining. The heart of the home is the large, beautifully appointed kitchen, featuring granite countertops, an abundance of cabinetry and counter space, and all-new stainless steel appliances. The kitchen flows seamlessly into the dining and living areas, creating a welcoming gathering space for everything from casual family meals to large celebrations. The thoughtfully designed layout also includes two primary/master suites, offering incredible flexibility for guests, multigenerational living, or a private retreat. A spacious laundry room adds convenience, while the oversized garage provides plenty of room for vehicles, storage, and hobbies, with upgraded electrical and a central vacuum system. For added peace of mind, an enormous underground storm shelter provides substantial protection and storage space. The backyard is designed for entertaining and fun, complete with multiple decks, play space, and updated landscaping. The fully enclosed back patio features an abundance of windows overlooking the back deck, creating a bright, inviting space to enjoy the backyard views year-round. Recent updates include: impact-resistant roof, insulated garage doors, all-new gutters and downspouts, window screens, backyard decks, new kitchen/breakfast/entry/bathroom flooring, light fixtures, & fresh interior paint. With its generous living spaces, two primary suites, incredible storage, oversized garage, storm shelter, & large corner lot, this is a home that truly stands out. A rare combination of size, functionality, and versatility—come see everything this exceptional property has to offer!
Pending
$299,900
2501 Southlawn Dr, El Reno, OK 73036
4beds
3,081sqft
Single Family Residence
Built in 1982
0.31 Acres Lot
$-- Zestimate®
$97/sqft
$-- HOA
What's special
Multiple decksLight fixturesLarge corner lotFresh interior paintLarge beautifully appointed kitchenGenerous living spacesTwo dining spaces
- 6 days
- 602
- 49
Zillow last checked:
Listing updated:
Listed by:
Jeffrey Logan 405-819-1260,
Logan Real Estate Co.,
Maria Logan 405-819-1260,
Logan Real Estate Co.
Source: MLSOK/OKCMAR as distributed by MLS GRID,MLS#: 1248324
Facts & features
Interior
Bedrooms & bathrooms
- Bedrooms: 4
- Bathrooms: 4
- Full bathrooms: 3
- 1/2 bathrooms: 1
Heating
- Has Heating (Unspecified Type)
Cooling
- Has cooling: Yes
Appliances
- Included: Dishwasher, Disposal, Microwave
Features
- Flooring: Carpet, Tile
- Number of fireplaces: 1
- Fireplace features: Masonry
Interior area
- Total structure area: 3,081
- Total interior livable area: 3,081 sqft
Video & virtual tour
Property
Parking
- Total spaces: 2
- Parking features: Concrete
- Garage spaces: 2
- Has uncovered spaces: Yes
Features
- Levels: One
- Stories: 1
- Exterior features: Rain Gutters
- Fencing: Wood
Lot
- Size: 0.31 Acres
- Features: Corner Lot
Details
- Parcel number: 2501NONESouthlawn73036
- Special conditions: None
Construction
Type & style
- Home type: SingleFamily
- Architectural style: Traditional
- Property subtype: Single Family Residence
Materials
- Brick
- Foundation: Slab
- Roof: Composition
Condition
- Year built: 1982
Utilities & green energy
- Utilities for property: Cable Available, Public
Community & HOA
Location
- Region: El Reno
Financial & listing details
- Price per square foot: $97/sqft
- Tax assessed value: $354,062
- Annual tax amount: $3,383
- Date on market: 9/10/2026
- Electric utility on property: Yes
Estimated market value
Not available
Estimated sales range
Not available
Not available
Price history
| Date | Event | Price |
|---|---|---|
| 9/14/2026 | Pending sale | $299,900$97/sqft |
Source:  MLSOK/OKCMAR as distributed by MLS GRID #1248324 Report a problem MLSOK/OKCMAR as distributed by MLS GRID #1248324 Report a problem | ||
| 9/10/2026 | Listed for sale | $299,900+31.5%$97/sqft |
Source: MLSOK/OKCMAR as distributed by MLS GRID #1248324 Report a problem | ||
| 7/10/2020 | Sold | $228,000-1.1%$74/sqft |
Source: MLSOK/OKCMAR as distributed by MLS GRID #893076 Report a problem | ||
| 6/15/2020 | Pending sale | $230,500$75/sqft |
Source: Epic Real Estate #893076 Report a problem | ||
| 5/17/2020 | Price change | $230,500-1.3%$75/sqft |
Source: Epic Real Estate #893076 Report a problem | ||
| 5/11/2020 | Price change | $233,500-0.6%$76/sqft |
Source: Epic Real Estate #893076 Report a problem | ||
| 3/18/2020 | Price change | $235,000-2.5%$76/sqft |
Source: Epic Real Estate #893076 Report a problem | ||
| 1/30/2020 | Price change | $241,000-3.6%$78/sqft |
Source: Epic Real Estate #893076 Report a problem | ||
| 12/12/2019 | Listed for sale | $249,900$81/sqft |
Source: Epic Real Estate #893076 Report a problem | ||
Public tax history
| Year | Property taxes | Tax assessment |
|---|---|---|
| 2025 | $3,383 +4.1% | $32,777 +3% |
| 2024 | $3,249 +1.5% | $31,821 +3% |
| 2023 | $3,202 +2.7% | $30,894 +3% |
| 2022 | $3,119 +0.7% | $29,995 +3% |
| 2021 | $3,098 -3.4% | $29,121 -1.2% |
| 2020 | $3,208 +4.2% | $29,473 +4.9% |
| 2019 | $3,080 +4.2% | $28,104 +3% |
| 2018 | $2,957 +1.1% | $27,286 +3% |
| 2017 | $2,925 +2.4% | $26,491 |
| 2016 | $2,857 | $26,491 +6.1% |
| 2015 | $2,857 +3.9% | $24,971 -0.8% |
| 2014 | $2,749 | $25,179 +3% |
| 2013 | -- | $24,446 +3% |
| 2011 | -- | $23,734 +5% |
| 2010 | -- | $22,604 +5% |
| 2009 | -- | $21,528 +10.3% |
| 2008 | -- | $19,526 |
| 2007 | $1,763 | -- |
| 2006 | -- | -- |
| 2005 | $1,601 | -- |
| 2004 | $1,601 +7.3% | $144,764 +10.3% |
| 2003 | $1,493 | $131,305 |
| 2002 | $1,493 | $131,305 +714.4% |
| 2001 | -- | $16,122 |
Find assessor info on the county website
Monthly payment
Est. payment
Payment breakdown
Explore the cost of this home by adjusting the details. Changes won't be saved.Climate risks
Neighborhood: 73036
Nearby schools
Schools provided by the listing agent
- Elementary: Hillcrest ES,Leslie F Roblyer Learning Ctr,Lincol
- Middle: Etta Dale JHS
- High: El Reno HS
Source: MLSOK/OKCMAR as distributed by MLS GRID. This data may not be complete. We recommend contacting the local school district to confirm school assignments for this home.
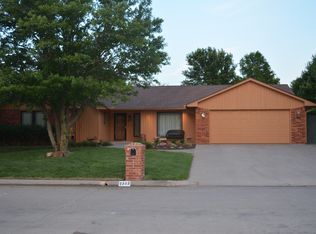
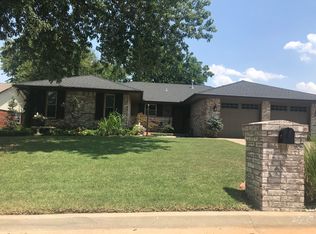
Similar homes
- $279,0004 bd3 ba2.6k sqft813 SW 25th St, El Reno, OK 73036For Sale
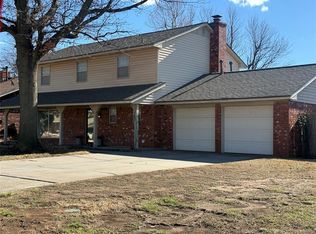 MLS ID #1224990, Kathy Douglas, L H Preferred Properties. MLSOK/OKCMAR as distributed by MLS GRID
 - $290,0004 bd3 ba2.7k sqft1404 Rinehart Dr, El Reno, OK 73036For Sale
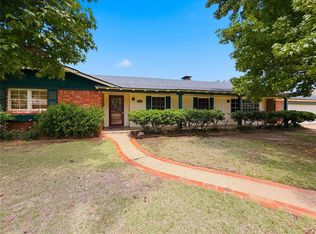 MLS ID #1234266, Kamara Gatz, Gatz Homestead Realty LLC. MLSOK/OKCMAR as distributed by MLS GRID
 - $310,0004 bd2 ba1.8k sqft1513 W Ash St, El Reno, OK 73036For Sale By Owner

- $249,9003 bd2 ba1.6k sqft905 Mulberry Ln, El Reno, OK 73036For Sale
 MLS ID #1248499, Casey Trejo, Cultivate Real Estate. MLSOK/OKCMAR as distributed by MLS GRID
