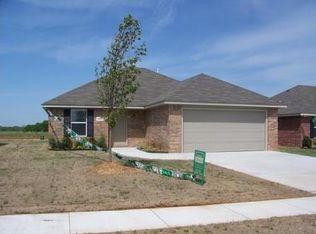
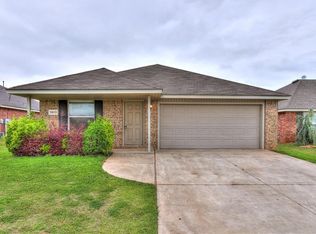
Built in 2008, this 3 bed 2 bath home will need near zero maintenance going forward. Roof was replaced in 2025 with 30 year shingles. HVAC system was replaced in 2026. Interior was remodeled in 2026 with updates including fresh paint inside, new flooring, tiled shower, new granite counters with backsplash, and more! Sitting in a smaller neighborhood within Piedmont school district, you will enjoy a quiet place to live. NW Expressway offers quick access to the turnpike or OKC making commute times short. Come see this beautiful home today! Seller is licensed agent in state of Oklahoma #170512.
For sale
$225,000
13609 Canton Way, Piedmont, OK 73078
3beds
1,197sqft
Single Family Residence
Built in 2008
6,599 Square Feet Lot
$223,000 Zestimate®
$188/sqft
$-- HOA
What's special
Tiled showerFresh paint insideNew flooring
- 1 day
- 45
- 0
Zillow last checked:
Listing updated:
Listed by:
Tyler Weinrich 405-641-7659,
Homestead + Co
Source: MLSOK/OKCMAR as distributed by MLS GRID,MLS#: 1251896
Facts & features
Interior
Bedrooms & bathrooms
- Bedrooms: 3
- Bathrooms: 2
- Full bathrooms: 2
Heating
- Has Heating (Unspecified Type)
Cooling
- Has cooling: Yes
Features
- Has fireplace: No
- Fireplace features: None
Interior area
- Total structure area: 1,197
- Total interior livable area: 1,197 sqft
Property
Parking
- Total spaces: 2
- Parking features: Garage
- Garage spaces: 2
Features
- Levels: One
- Stories: 1
- Exterior features: None
Lot
- Size: 6,599 Square Feet
- Features: Interior Lot
Details
- Parcel number: 13609NONECanton73078
- Special conditions: Owner Associate
Construction
Type & style
- Home type: SingleFamily
- Architectural style: Traditional
- Property subtype: Single Family Residence
Materials
- Brick & Frame
- Foundation: Slab
Condition
- Year built: 2008
Community & HOA
Location
- Region: Piedmont
Financial & listing details
- Price per square foot: $188/sqft
- Tax assessed value: $182,886
- Annual tax amount: $2,427
- Date on market: 10/2/2026
Estimated market value
$223,000
$212,000 - $234,000
$1,380/mo
Price history
| Date | Event | Price |
|---|---|---|
| 10/2/2026 | Listed for sale | $225,000+181.3%$188/sqft |
Source:  MLSOK/OKCMAR as distributed by MLS GRID #1251896 Report a problem MLSOK/OKCMAR as distributed by MLS GRID #1251896 Report a problem | ||
| 3/15/2022 | Listing removed | -- |
Source: Zillow Rental Network Premium Report a problem | ||
| 3/2/2022 | Listed for rent | $1,245+13.7%$1/sqft |
Source: Zillow Rental Network Premium Report a problem | ||
| 12/17/2019 | Sold | $80,000-14.7%$67/sqft |
Source: Public Record Report a problem | ||
| 4/28/2019 | Listing removed | $1,095$1/sqft |
Source: Zip Realty Report a problem | ||
| 12/21/2018 | Listed for rent | $1,095$1/sqft |
Source: NRT Zip Realty #846498 Report a problem | ||
| 2/27/2016 | Listing removed | $1,095$1/sqft |
Source: ONEprop OKC Report a problem | ||
| 12/22/2015 | Listed for rent | $1,095$1/sqft |
Source: ONEprop OKC Report a problem | ||
| 1/16/2013 | Listing removed | $1,095$1/sqft |
Source: ONEprop Report a problem | ||
| 12/6/2012 | Listed for rent | $1,095$1/sqft |
Source: ONEprop Report a problem | ||
| 9/3/2008 | Sold | $93,750$78/sqft |
Source: Public Record Report a problem | ||
Public tax history
| Year | Property taxes | Tax assessment |
|---|---|---|
| 2025 | $2,427 +4.5% | $19,744 +5% |
| 2024 | $2,322 +7.1% | $18,804 +5% |
| 2023 | $2,168 +3.5% | $17,908 +5% |
| 2022 | $2,094 +2.4% | $17,056 +5% |
| 2021 | $2,045 +2.9% | $16,243 +5% |
| 2020 | $1,988 +7.5% | $15,470 +2.7% |
| 2019 | $1,850 | $15,058 +1.2% |
| 2018 | $1,850 +0.5% | $14,873 |
| 2017 | $1,840 | $14,873 +0.6% |
| 2016 | -- | $14,790 +5.7% |
| 2015 | -- | $13,991 -0.8% |
| 2014 | -- | $14,100 |
| 2013 | -- | $14,100 -5.5% |
| 2011 | -- | $14,927 |
| 2010 | -- | $14,927 |
| 2009 | -- | $14,927 |
Find assessor info on the county website
Monthly payment
Est. payment
Payment breakdown
Explore the cost of this home by adjusting the details. Changes won't be saved.Climate risks
Neighborhood: 73078
Nearby schools
Schools provided by the listing agent
- Elementary: Piedmont ES
- Middle: Piedmont MS
- High: Piedmont HS
Source: MLSOK/OKCMAR as distributed by MLS GRID. This data may not be complete. We recommend contacting the local school district to confirm school assignments for this home.


Similar homes
- $235,0004 bd2 ba1.7k sqft13628 Bradbury Ln, Piedmont, OK 73078For Sale
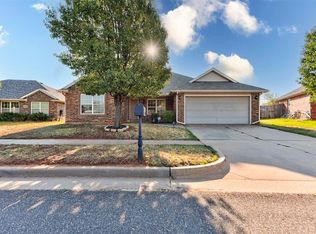 MLS ID #1247697, Amy Wilson, Keller Williams Realty Elite. MLSOK/OKCMAR as distributed by MLS GRID
 - $199,9003 bd2 ba1.2k sqft12124 NW 133rd Ter, Piedmont, OK 73078For Sale
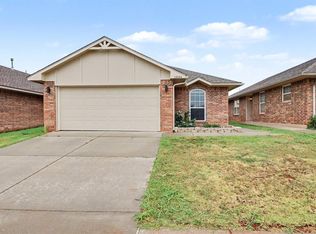 MLS ID #1245771, Rebecca Seda, Keller Williams Summit. MLSOK/OKCMAR as distributed by MLS GRID
 - $252,0004 bd2 ba1.6k sqft11732 NW 135th Ter, Piedmont, OK 73078For Sale
 MLS ID #1248763, Suzanne McGraw, McGraw REALTORS (BO). MLSOK/OKCMAR as distributed by MLS GRID
 - $214,7773 bd2 ba1.2k sqft9804 Glover River Dr, Yukon, OK 73099For Sale
 MLS ID #1244049, Terra Myers, Keller Williams Central OK. MLSOK/OKCMAR as distributed by MLS GRID
