This beautiful home is loaded with wonderful finishes and is located on a prime cul de sac homesite in a popular neighborhood! This great layout has a large living room that is open to a spacious kitchen that includes custom cabinets, thick quartz tops, a big island with deep sink, under cabinet lighting, decorative wood vented hood, stainless steel Samsung built in appliances, beautiful tiled backsplash, wide double door pantry, coffee bar area and much more! The primary bathroom features a large walk in doorless shower, soaker tub, long two sink vanity, enclosed toilet area and huge closet with seasonal storage. All of the spare bedrooms are roomy and inviting. You will love the game room area upstairs along with the fourth bedroom and full bathroom. Very energy efficient home with quality construction.
For sale
Price cut: $19K (9/16)
$459,900
10173 NW 100th St, Yukon, OK 73099
4beds
2,535sqft
Single Family Residence
Built in 2026
0.5 Acres Lot
$-- Zestimate®
$181/sqft
$37/mo HOA
What's special
Soaker tubPrimary bathroomBeautiful tiled backsplashEnclosed toilet areaDecorative wood vented hoodLong two sink vanityGame room area upstairs
- 70 days
- 393
- 18
Zillow last checked:
Listing updated:
Listed by:
John Burris 405-229-7504,
Central Oklahoma Real Estate
Source: MLSOK/OKCMAR as distributed by MLS GRID,MLS#: 1243126
Facts & features
Interior
Bedrooms & bathrooms
- Bedrooms: 4
- Bathrooms: 4
- Full bathrooms: 3
- 1/2 bathrooms: 1
Heating
- Has Heating (Unspecified Type)
Cooling
- Has cooling: Yes
Appliances
- Included: Dishwasher, Disposal, Microwave, Built-In Electric Oven, Built-In Gas Range
Features
- Flooring: Combination, Carpet, Tile
- Windows: Double Pane, Low-Emissivity Windows
- Number of fireplaces: 1
- Fireplace features: Gas Log
Interior area
- Total structure area: 2,535
- Total interior livable area: 2,535 sqft
Property
Parking
- Total spaces: 3
- Parking features: Garage
- Garage spaces: 3
Features
- Levels: Two
- Stories: 2
Lot
- Size: 0.5 Acres
- Features: Cul-De-Sac
Details
- Parcel number: 10173NW100th73099
- Special conditions: None
Construction
Type & style
- Home type: SingleFamily
- Architectural style: Other,Traditional
- Property subtype: Single Family Residence
Materials
- Brick & Frame
- Foundation: Slab
Condition
- Year built: 2026
Details
- Builder name: Home Creations
- Warranty included: Yes
Utilities & green energy
- Sewer: Septic Tank
- Utilities for property: Cable Available, Public
Community & HOA
HOA
- Has HOA: Yes
- Services included: Greenbelt
- HOA fee: $445 annually
Location
- Region: Yukon
Financial & listing details
- Price per square foot: $181/sqft
- Tax assessed value: $8,230
- Annual tax amount: $119
- Date on market: 8/6/2026
- Electric utility on property: Yes
Estimated market value
Not available
Estimated sales range
Not available
Not available
Price history
| Date | Event | Price |
|---|---|---|
| 9/16/2026 | Price change | $459,900-4%$181/sqft |
Source:  MLSOK/OKCMAR as distributed by MLS GRID #1243126 Report a problem MLSOK/OKCMAR as distributed by MLS GRID #1243126 Report a problem | ||
| 8/19/2026 | Price change | $478,875+0.4%$189/sqft |
Source: MLSOK/OKCMAR as distributed by MLS GRID #1243126 Report a problem | ||
| 8/6/2026 | Listed for sale | $476,875$188/sqft |
Source: MLSOK/OKCMAR as distributed by MLS GRID #1243126 Report a problem | ||
| 8/6/2026 | Listing removed | $476,875$188/sqft |
Source: MLSOK/OKCMAR as distributed by MLS GRID #1223261 Report a problem | ||
| 7/27/2026 | Listed for sale | $476,875$188/sqft |
Source: MLSOK/OKCMAR as distributed by MLS GRID #1223261 Report a problem | ||
| 7/13/2026 | Pending sale | $476,875$188/sqft |
Source: MLSOK/OKCMAR as distributed by MLS GRID #1223261 Report a problem | ||
| 5/1/2026 | Price change | $476,875+0.4%$188/sqft |
Source: MLSOK/OKCMAR as distributed by MLS GRID #1223261 Report a problem | ||
| 4/9/2026 | Listed for sale | $474,875$187/sqft |
Source: MLSOK/OKCMAR as distributed by MLS GRID #1223261 Report a problem | ||
| 4/9/2026 | Listing removed | $474,875$187/sqft |
Source: MLSOK/OKCMAR as distributed by MLS GRID #1201297 Report a problem | ||
| 3/2/2026 | Price change | $474,875+0.4%$187/sqft |
Source: MLSOK/OKCMAR as distributed by MLS GRID #1201297 Report a problem | ||
| 2/16/2026 | Listed for sale | $472,875$187/sqft |
Source: MLSOK/OKCMAR as distributed by MLS GRID #1201297 Report a problem | ||
| 1/2/2026 | Pending sale | $472,875$187/sqft |
Source: MLSOK/OKCMAR as distributed by MLS GRID #1201297 Report a problem | ||
| 12/17/2025 | Price change | $472,875-3%$187/sqft |
Source: MLSOK/OKCMAR as distributed by MLS GRID #1201297 Report a problem | ||
| 11/12/2025 | Listed for sale | $487,500$192/sqft |
Source: MLSOK/OKCMAR as distributed by MLS GRID #1201297 Report a problem | ||
Public tax history
| Year | Property taxes | Tax assessment |
|---|---|---|
| 2025 | $119 | $988 |
| 2024 | $119 | $988 |
| 2023 | $119 -0.8% | $988 |
| 2022 | $120 +0.8% | $988 |
| 2021 | $119 +0.8% | $988 |
| 2020 | $118 | $988 |
| 2019 | $118 | $988 |
| 2018 | $118 | $988 |
| 2017 | $118 | $988 |
| 2016 | -- | $988 |
| 2015 | -- | $988 |
Find assessor info on the county website
Monthly payment
Est. payment
Payment breakdown
Explore the cost of this home by adjusting the details. Changes won't be saved.Climate risks
Neighborhood: 73099
Nearby schools
Schools provided by the listing agent
- Elementary: Surrey Hills ES
- Middle: Yukon MS
- High: Yukon HS
Source: MLSOK/OKCMAR as distributed by MLS GRID. This data may not be complete. We recommend contacting the local school district to confirm school assignments for this home.
Similar homes
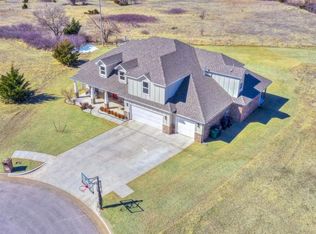
- $469,9004 bd3 ba2.6k sqft7701 Three Woods Ln, Yukon, OK 73099New Construction
 MLSOK/OKCMAR as distributed by MLS GRID
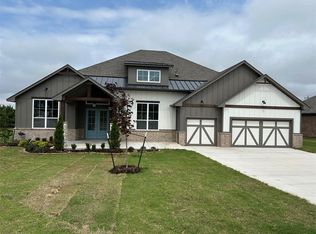
 - $394,9974 bd3 ba2.1k sqft10709 Coeur Ct, Yukon, OK 73099For Sale
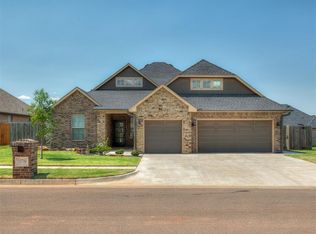 MLS ID #1243916, Kayla Matthews, Brix Realty. MLSOK/OKCMAR as distributed by MLS GRID
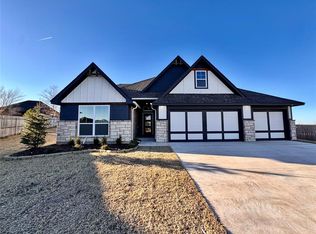
 - $384,9004 bd3 ba2.3k sqft9125 NW 115th St, Yukon, OK 73099For Sale
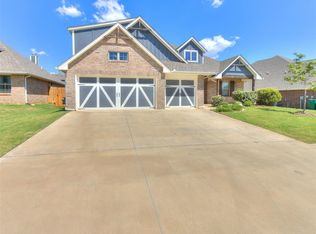 MLS ID #1247327, Justin Hart, Copper Creek Real Estate. MLSOK/OKCMAR as distributed by MLS GRID
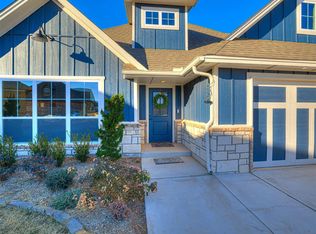
 - $440,0004 bd4 ba2.8k sqft624 Frisco Ridge Rd, Yukon, OK 73099For Sale
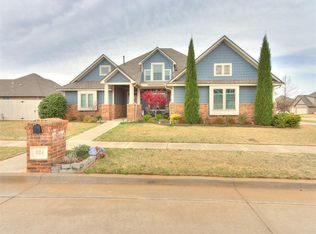 MLS ID #1240699, Sheena Sigman, NextHome Central Real Estate. MLSOK/OKCMAR as distributed by MLS GRID
