**SPECIAL OFFER**
Seller is offering $5000 toward buyer's closing cost.
Welcome to this beautifully designed home featuring a spacious open floor plan that seamlessly blends comfort and functionality. This inviting property offers 3 generously sized bedrooms, 2 full bathrooms, and a dedicated study room—perfect for working from home or creating a quiet retreat.
The heart of the home showcases a bright and airy living area that flows effortlessly into the kitchen and dining spaces, ideal for both everyday living and entertaining. A 2-car garage provides ample storage and convenience.
Step outside to enjoy the truly stunning flower landscape, where vibrant blooms and thoughtfully designed garden spaces create a peaceful and picturesque setting.
Conveniently located near a variety of local amenities, you’ll enjoy easy access to shopping, dining, and recreation. Nearby destinations include the popular OKC Outlets for shopping and entertainment, as well as dining favorites like BJ's Restaurant & Brewhouse, Charleston's Restaurant, and The Hive Cafe. Outdoor enthusiasts will appreciate proximity to scenic spots such as Scissortail Park and Lake Over Holser, offering walking trails, green spaces, and beautiful waterfront views.
This home offers the perfect balance of indoor comfort, outdoor beauty, and convenient access to everything Oklahoma City has to offer.
For sale
Price cut: $10K (6/14)
$265,000
8905 SW 42nd St, Oklahoma City, OK 73179
3beds
1,494sqft
:
Get pre-qualified$1,750/mo
Single Family Residence
Built in 2021
6,899 Square Feet Lot
$263,600 Zestimate®
$177/sqft
$14/mo HOA
What's special
Vibrant bloomsThoughtfully designed garden spacesSpacious open floor planTruly stunning flower landscapeDedicated study roomPeaceful and picturesque settingKitchen and dining spaces
- 88 days |
- 224 |
- 13 |
Zillow last checked:
Listing updated:
Listed by:
Tobi Nguyen 405-413-3791,
Real Broker LLC
Source: MLSOK/OKCMAR as distributed by MLS GRID,MLS#: 1227371
Facts & features
Interior
Bedrooms & bathrooms
- Bedrooms: 3
- Bathrooms: 2
- Full bathrooms: 2
Heating
- Has Heating (Unspecified Type)
Cooling
- Has cooling: Yes
Features
- Number of fireplaces: 1
- Fireplace features: Gas Log
Interior area
- Total structure area: 1,494
- Total interior livable area: 1,494 sqft
Property
Parking
- Total spaces: 2
- Parking features: Garage
- Garage spaces: 2
Features
- Levels: One
- Stories: 1
- Patio & porch: Patio, Porch
Lot
- Size: 6,899 Square Feet
- Features: Interior Lot
Details
- Additional structures: Gazebo
- Parcel number: 8905SW42nd73179
- Special conditions: None
Construction
Type & style
- Home type: SingleFamily
- Architectural style: Craftsman,Modern
- Property subtype: Single Family Residence
Materials
- Brick & Frame
- Foundation: Slab
- Roof: Composition
Condition
- Year built: 2021
Community & HOA
HOA
- Has HOA: Yes
- Services included: Greenbelt
- HOA fee: $170 annually
Location
- Region: Oklahoma City
Financial & listing details
- Price per square foot: $177/sqft
- Tax assessed value: $277,500
- Annual tax amount: $3,833
- Date on market: 5/4/2026
Estimated market value
$263,600
$250,000 - $277,000
$1,687/mo
Price history
| Date | Event | Price |
|---|---|---|
| 6/14/2026 | Price change | $265,000-3.6%$177/sqft |
Source:  MLSOK/OKCMAR as distributed by MLS GRID #1227371 Report a problem MLSOK/OKCMAR as distributed by MLS GRID #1227371 Report a problem | ||
| 5/4/2026 | Listed for sale | $275,000+7.5%$184/sqft |
Source: MLSOK/OKCMAR as distributed by MLS GRID #1227371 Report a problem | ||
| 4/18/2022 | Sold | $255,900+573.4%$171/sqft |
Source: MLSOK/OKCMAR as distributed by MLS GRID #1000134 Report a problem | ||
| 4/21/2021 | Sold | $38,000$25/sqft |
Source: Public Record Report a problem | ||
Public tax history
| Year | Property taxes | Tax assessment |
|---|---|---|
| 2025 | $3,834 +2.8% | $30,525 +1.6% |
| 2024 | $3,728 +6.9% | $30,030 +4.8% |
| 2023 | $3,487 +6121.3% | $28,655 +6211.7% |
| 2022 | $56 +0.4% | $454 |
| 2021 | $56 | $454 |
Find assessor info on the county website
Monthly payment
Est. payment
Payment breakdown
Explore the cost of this home by adjusting the details. Changes won't be saved.Climate risks
Neighborhood: Winds West
Nearby schools
GreatSchools rating
- 7/10Prairie View Elementary SchoolGrades: PK-4Distance: 1.1 mi
- 9/10Mustang North Middle SchoolGrades: 7-8Distance: 3.2 mi
- 8/10Mustang High SchoolGrades: 9-12Distance: 4.2 mi
Schools provided by the listing agent
- Elementary: Prairie View ES
- Middle: Mustang North MS
- High: Mustang HS
Source: MLSOK/OKCMAR as distributed by MLS GRID. This data may not be complete. We recommend contacting the local school district to confirm school assignments for this home.
- $265,0003 bd2 ba1.4k sqft8909 SW 42nd St, Oklahoma City, OK 73179For Sale
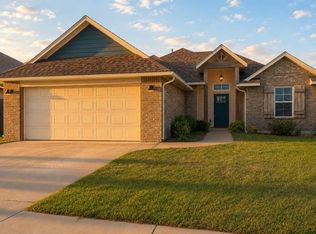
- $276,8003 bd2 ba1.5k sqft4301 Westway Ave, Oklahoma City, OK 73179Off Market
- $255,7003 bd2 ba1.4k sqft8901 SW 42nd St, Oklahoma City, OK 73179Off Market
- $290,6003 bd2 ba1.6k sqft4300 Brougham Way, Oklahoma City, OK 73179Off Market
- $1,8003 bd2 ba1.4k sqft8913 SW 42nd St, Oklahoma City, OK 73179For Rent
- $281,0004 bd2 ba1.5k sqft8809 SW 42nd St, Oklahoma City, OK 73179Off Market
- $253,8003 bd2 ba1.4k sqft4304 Brougham Way, Oklahoma City, OK 73179Off Market
- $275,0003 bd2 ba1.4k sqft4305 Westway Ave, Oklahoma City, OK 73179Sold
A local agent can set up tours, give advice and negotiate with sellers.
Similar homes
- $265,0003 bd2 ba1.4k sqft8909 SW 42nd St, Oklahoma City, OK 73179For SaleMLS ID #1228862, Tara Levinson, LRE Realty, LLC. MLSOK/OKCMAR as distributed by MLS GRID
- $230,0003 bd2 ba1.2k sqft4720 Crystal Hill Dr, Oklahoma City, OK 73179For Sale
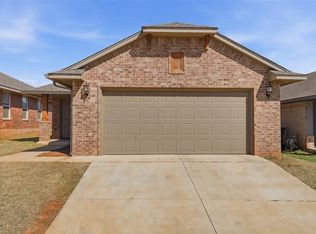 MLS ID #1221045, Edson Trejo, LRE Realty, LLC. MLSOK/OKCMAR as distributed by MLS GRID
 - $231,0003 bd2 ba1.2k sqft4804 Crystal Hill Dr, Oklahoma City, OK 73179For Sale
 MLS ID #1216757, Kerry Chaney, Modern Abode Realty. MLSOK/OKCMAR as distributed by MLS GRID
 - $260,0003 bd2 ba1.4k sqft216 Evermore Ln, Yukon, OK 73099For Sale
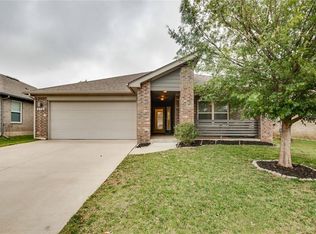 MLS ID #1242175, Chase Buck, Buck Realty Group. MLSOK/OKCMAR as distributed by MLS GRID
 - $284,9003 bd2 ba1.6k sqft3604 Morgan Creek Rd, Yukon, OK 73099For SaleMLS ID #1236313, Carey Ralstin, Saxon Realty Group. MLSOK/OKCMAR as distributed by MLS GRID
- $246,0003 bd2 ba1.4k sqft4117 Sara Park Dr, Mustang, OK 73064For SaleMLS ID #1238346, Nancy Becerra, Better Homes And Gardens. MLSOK/OKCMAR as distributed by MLS GRID
- $289,9753 bd2 ba1.5k sqft10524 SW 55th St, Mustang, OK 73064For SaleMLS ID #1227856, Stephanie Abbott, RE/MAX Preferred. MLSOK/OKCMAR as distributed by MLS GRID
- $295,0004 bd2 ba2.1k sqft3512 Moraine Dr, Yukon, OK 73099For SaleMLS ID #1240690, Rosana Trujillo, Legacy Real Estate Group. MLSOK/OKCMAR as distributed by MLS GRID
- $250,0003 bd2 ba1.6k sqft6424 N Sterling Dr, Oklahoma City, OK 73132For SaleMLS ID #1240595, Melisa Schuster, Ogle Real Estate Group LLC. MLSOK/OKCMAR as distributed by MLS GRID
- $255,0004 bd2 ba1.6k sqft700 Dana Dr, Yukon, OK 73099For SaleMLS ID #1238567, Amanda Smith, Metro First Realty. MLSOK/OKCMAR as distributed by MLS GRID
- $249,9003 bd2 ba1.2k sqft3440 Pagoda Pead Dr, Yukon, OK 73099For SaleMLS ID #1234037, Scotty Hernandez, Epique Realty. MLSOK/OKCMAR as distributed by MLS GRID
- $227,0003 bd2 ba1.2k sqft3221 Sahoma Trl, Yukon, OK 73099For SaleMLS ID #1236243, Paul Henrion, McGraw REALTORS (BO). MLSOK/OKCMAR as distributed by MLS GRID
- $244,9003 bd2 ba1.1k sqft3412 Pagoda Pead Dr, Yukon, OK 73099For SaleMLS ID #1238486, Natalie Lindley, Realty of America LLC. MLSOK/OKCMAR as distributed by MLS GRID
- $275,0003 bd2 ba1.9k sqft709 Palo Verde Ct, Yukon, OK 73099For SaleMLS ID #1238158, Lina Koutzev, Ariston Realty LLC. MLSOK/OKCMAR as distributed by MLS GRID
- $259,9003 bd2 ba1.8k sqft11801 Bevenshire Rd, Oklahoma City, OK 73162For SaleMLS ID #1231373, Logan Hagan, Heather & Company Realty Group. MLSOK/OKCMAR as distributed by MLS GRID
- $290,0004 bd2 ba1.7k sqft4621 Oasis Ln, Yukon, OK 73099For SaleMLS ID #1240785, Kasie Davis, Homestead and Co. - BO. MLSOK/OKCMAR as distributed by MLS GRID
- $249,9993 bd2 ba1.5k sqft9905 N Georgia Ave, Oklahoma City, OK 73120For SaleMLS ID #1240470, Kadee French, Keller Williams Central OK. MLSOK/OKCMAR as distributed by MLS GRID
- $240,0003 bd2 ba1k sqft3332 Pagoda Pead Dr, Yukon, OK 73099For SaleMLS ID #1225061, Jesse Archila, Black Label Realty. MLSOK/OKCMAR as distributed by MLS GRID
- $350,0004 bd2 ba1.7k sqft5512 Carmel Creek Dr, Mustang, OK 73064For SaleMLS ID #1241161, Jesse Archila, Black Label Realty. MLSOK/OKCMAR as distributed by MLS GRID
- $264,0003 bd2 ba1.7k sqft11320 NW 94th St, Yukon, OK 73099For SaleMLS ID #1229585, Taylor Tomson, Cherrywood. MLSOK/OKCMAR as distributed by MLS GRID
