Welcome home to this beautifully maintained, immaculate property that offers the perfect blend of comfort, convenience, and peace of mind. From the moment you arrive, you'll appreciate the pride of ownership throughout every inch of this home. One of the biggest bonuses? A roof that's only 2.5 years old and a Generac whole-home generator, giving you added confidence and reliability year-round. The spacious 3-car garage provides plenty of room for vehicles, storage, hobbies, or a workshop. If thats not enough you'll love the large shed outback for even more storage! Inside, you'll find a meticulously cared for interior that's truly move-in ready, offering a clean, inviting space you'll be proud to call home. Featuring new engineered hardwood flooring, freshly painted (inside & out) and carpet within the last year! Whether you're entertaining guests or enjoying a quiet evening in, this home is designed for comfortable everyday living. Location is everything, and this one delivers! Enjoy quick access to the turnpike, making commuting to downtown OKC, Edmond, Yukon, and anywhere throughout the metro fast and convenient while still enjoying the comfort of an established neighborhood. If you've been searching for a home that's exceptionally maintained, offers valuable updates, and is in a location that makes everyday life easier, this is one you won't want to miss!
Pending
$290,000
4621 Oasis Ln, Yukon, OK 73099
4beds
1,755sqft
Single Family Residence
Built in 2018
8,394 Square Feet Lot
$290,000 Zestimate®
$165/sqft
$21/mo HOA
What's special
Move-in readyMeticulously cared for interiorNew engineered hardwood flooring
- 46 days
- 89
- 1
Likely to sell faster than
Zillow last checked:
Listing updated:
Listed by:
Kasie Davis 405-777-9528,
Homestead and Co. - BO
Source: MLSOK/OKCMAR as distributed by MLS GRID,MLS#: 1240785
Facts & features
Interior
Bedrooms & bathrooms
- Bedrooms: 4
- Bathrooms: 2
- Full bathrooms: 2
Heating
- Has Heating (Unspecified Type)
Cooling
- Has cooling: Yes
Appliances
- Included: Dishwasher, Microwave, Free-Standing Gas Oven, Free-Standing Gas Range
Features
- Flooring: Carpet, Tile, Wood
- Number of fireplaces: 1
- Fireplace features: Gas Log
Interior area
- Total structure area: 1,755
- Total interior livable area: 1,755 sqft
Property
Parking
- Total spaces: 3
- Parking features: Concrete
- Garage spaces: 3
Features
- Levels: One
- Stories: 1
- Patio & porch: Patio
- Exterior features: Rain Gutters
Lot
- Size: 8,394 Square Feet
- Features: Interior Lot
Details
- Parcel number: 4621NONEOasis73099
- Special conditions: None
Construction
Type & style
- Home type: SingleFamily
- Architectural style: Traditional
- Property subtype: Single Family Residence
Materials
- Brick & Frame
- Foundation: Slab
- Roof: Composition
Condition
- Year built: 2018
Community & HOA
HOA
- Has HOA: Yes
- Services included: Common Area Maintenance
- HOA fee: $250 annually
Location
- Region: Yukon
Financial & listing details
- Price per square foot: $165/sqft
- Tax assessed value: $302,697
- Annual tax amount: $2,802
- Date on market: 7/25/2026
- Listing terms: Cash,Conventional,Sell FHA or VA
Estimated market value
$290,000
$276,000 - $305,000
$1,847/mo
Price history
| Date | Event | Price |
|---|---|---|
| 7/31/2026 | Pending sale | $290,000$165/sqft |
Source:  MLSOK/OKCMAR as distributed by MLS GRID #1240785 Report a problem MLSOK/OKCMAR as distributed by MLS GRID #1240785 Report a problem | ||
| 7/25/2026 | Listed for sale | $290,000+48.8%$165/sqft |
Source: MLSOK/OKCMAR as distributed by MLS GRID #1240785 Report a problem | ||
| 4/20/2018 | Sold | $194,950$111/sqft |
Source: MLSOK/OKCMAR as distributed by MLS GRID #790649 Report a problem | ||
| 4/13/2018 | Listed for sale | $194,950$111/sqft |
Source: Berkshire Hathaway-Anderson #790649 Report a problem | ||
| 4/13/2018 | Pending sale | $194,950$111/sqft |
Source: Berkshire Hathaway-Anderson #790649 Report a problem | ||
| 9/10/2017 | Listed for sale | $194,950+509.2%$111/sqft |
Source: Berkshire Hathaway-Anderson #790649 Report a problem | ||
| 5/30/2017 | Sold | $32,000$18/sqft |
Source: Public Record Report a problem | ||
Public tax history
| Year | Property taxes | Tax assessment |
|---|---|---|
| 2025 | $2,802 +0.8% | $27,636 +3% |
| 2024 | $2,781 +2.5% | $26,831 +3% |
| 2023 | $2,714 +2.6% | $26,050 +3% |
| 2022 | $2,644 +2.8% | $25,291 +3% |
| 2021 | $2,571 +3.6% | $24,555 +2.2% |
| 2020 | $2,482 -0.3% | $24,015 |
| 2019 | $2,490 +8486.2% | $24,015 +9031.2% |
| 2018 | $29 +1350% | $263 +1653.3% |
| 2017 | $2 | $15 |
| 2016 | -- | $15 +7.1% |
| 2015 | -- | $14 |
| 2014 | -- | $14 +7.7% |
| 2013 | -- | $13 +8.3% |
| 2011 | -- | $12 |
| 2010 | -- | $12 +9.1% |
| 2009 | -- | $11 |
Find assessor info on the county website
Monthly payment
Est. payment
Payment breakdown
Explore the cost of this home by adjusting the details. Changes won't be saved.Climate risks
Neighborhood: 73099
Nearby schools
Schools provided by the listing agent
- Elementary: Ranchwood ES
- Middle: Yukon MS
- High: Yukon HS
Source: MLSOK/OKCMAR as distributed by MLS GRID. This data may not be complete. We recommend contacting the local school district to confirm school assignments for this home.


Similar homes
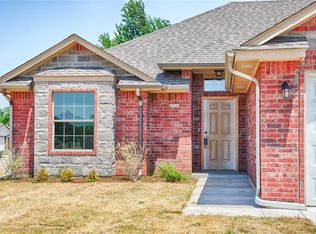
- $318,0004 bd3 ba2.1k sqft4209 Scissortail Dr, Yukon, OK 73099For Sale
 MLS ID #1242273, Sheryl Moser, KG Realty LLC. MLSOK/OKCMAR as distributed by MLS GRID
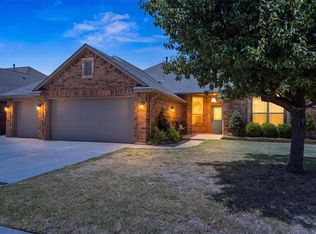
 - $329,0003 bd2 ba1.7k sqft817 Tea Rose Dr, Yukon, OK 73099For Sale
 MLS ID #1195939, Sarah McCoin, Keller Williams Realty Elite. MLSOK/OKCMAR as distributed by MLS GRID
 - $285,0004 bd2 ba1.7k sqft10920 SW 36th St, Yukon, OK 73099For Sale
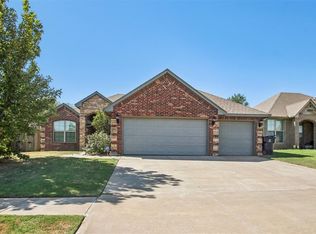 MLS ID #1245826, Andrew Jones, Heather & Company Realty Group. MLSOK/OKCMAR as distributed by MLS GRID
 - $248,9003 bd2 ba1.4k sqft11640 SW 10th St, Yukon, OK 73099For Sale
 MLS ID #1248176, Kimberly Green, Countryside Realty. MLSOK/OKCMAR as distributed by MLS GRID
