Skip main navigation
Sold for $262,900
  • $262,900

    4624 Oasis Ln, Yukon, OK 73099

    3beds
    1,770sqft
    Single Family Residence
    Built in 2015
    7,200.47 Square Feet Lot
    $267,900 Zestimate®
    $149/sqft
    $1,930 Estimated rent

    Home value

    $267,900

    $255,000 - $281,000

    $1,930/mo

    Zestimate® history
    Loading
    Loading...

    Owner options

    List your home for rent

    $1,930/mo

    Rent Zestimate®

    Find your next renter with Zillow Rental Manager. Plus, with online applications, you can quickly screen prospective tenants – for free.

    Learn more

    $1,930/mo

    Rent Zestimate®

    Refinance and save

    $1,751/mo

    Est. payment

    Refinancing to a lower rate could help reduce your monthly payments and save thousands over the life of the loan.

    See today's rates

    $1,751/mo

    Est. payment

    Explore your selling options

    Work with a Zillow partner agent

    Leverage their expertise and Zillow's premium Showcase listings to get your home seen by more buyers.

    Get started

    List with your own agent

    Get your home in front of millions of buyers by listing it on Zillow.

    Learn how to do it

    Sell it yourself

    Take full control of how buyers see your home on Zillow by listing For Sale by Owner (FSBO).

    List your home

    What's special

    Island and pantrySplit floor planSweet and cozy homeRefrigerator staysSpacious primary suiteSuper-sized laundry roomNewer hardwood floors
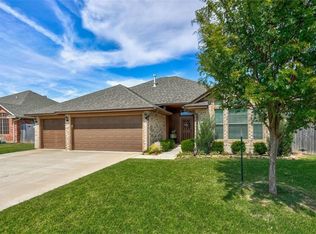

    Nothing like it at this price point in River Mesa! Meticulously cared for-Step inside this sweet and cozy home on the outskirts of Yukon. Split floor plan with open concept living room (4 BRAND NEW FLOOD LIGHTS JUST ADDED) and kitchen with granite countertops, island and pantry. All matching black GE appliances-REFRIGERATOR STAYS. Spacious primary suite with huge wrap around Australian closet. Secondary bedrooms are great size-both with generous closets as well. Guest bathroom has separate vanity from shower/tub and toilet. Super-sized laundry room COMES WITH A BEAUTIFUL GE WASHER & DRYER SET. Enjoy faux wood blinds throughout and newer hard wood floors. Storm door with screen and 2 windows help enclose the back patio to be an awesome flex space. The backyard features a 12x12 workshop equipped with electric and heat & air. Beautiful landscaping adorn the front and backyard for added serenity. Schedule your private showing today and make this home yours!

    Zillow last checked:

    Listing updated:

    Listed by:

    Priscilla Hill 405-314-7747,

    RE/MAX Energy Real Estate

    Bought with:

    Kristy Beissel, 201955

    Whittington Realty

    Source: MLSOK/OKCMAR as distributed by MLS GRID,MLS#: 1221326MLS Logo

    Facts & features

    Interior

    Bedrooms & bathrooms
    • Bedrooms: 3
    • Bathrooms: 2
    • Full bathrooms: 2
    Heating
    • Has Heating (Unspecified Type)
    Cooling
    • Has cooling: Yes
    Features
    • Number of fireplaces: 1
    • Fireplace features: Gas Log
    Interior area
    • Total structure area: 1,770
    • Total interior livable area: 1,770 sqft

    Property

    Parking
    • Total spaces: 2
    • Parking features: Garage
    • Garage spaces: 2
    Features
    • Levels: One
    • Stories: 1
    • Patio & porch: Patio, Porch
    • Exterior features: Rain Gutters
    Lot
    • Size: 7,200 sqft
    • Features: Greenbelt
    Details
    • Additional structures: Outbuilding
    • Parcel number: 4624NONEOasis73099
    • Special conditions: None

    Construction

    Type & style
    • Home type: SingleFamily
    • Architectural style: Traditional
    • Property subtype: Single Family Residence
    Materials
    • Brick & Frame
    • Foundation: Slab
    • Roof: Composition
    Condition
    • Year built: 2015
    Details
    • Builder name: Leonhardt Enterprises

    Community & neighborhood

    Location
    • Region: Yukon

    HOA & financial

    HOA
    • Has HOA: Yes
    • HOA fee: $150 annually
    • Services included: Greenbelt

    Price history

    DateEventPrice
    7/3/2026Sold$262,900-2.6%$149/sqft
    Source: MLSOK/OKCMAR as distributed by MLS GRID #1221326 Report a problem
    5/6/2026Pending sale$269,900$152/sqft
    Source: MLSOK/OKCMAR as distributed by MLS GRID #1221326 Report a problem
    3/28/2026Listed for sale$269,900-1.8%$152/sqft
    Source: MLSOK/OKCMAR as distributed by MLS GRID #1221326 Report a problem
    3/26/2026Listing removed$274,900$155/sqft
    Source: MLSOK/OKCMAR as distributed by MLS GRID #1206429 Report a problem
    2/26/2026Price change$274,900-1.8%$155/sqft
    Source: MLSOK/OKCMAR as distributed by MLS GRID #1206429 Report a problem
    1/8/2026Price change$279,900-1.8%$158/sqft
    Source: MLSOK/OKCMAR as distributed by MLS GRID #1206429 Report a problem
    12/19/2025Listed for sale$285,000+50%$161/sqft
    Source: MLSOK/OKCMAR as distributed by MLS GRID #1206429 Report a problem
    9/13/2019Sold$190,000-5%$107/sqft
    Source: MLSOK/OKCMAR as distributed by MLS GRID #876598 Report a problem
    8/8/2019Pending sale$199,900$113/sqft
    Source: Elite Real Estate & Dev. #876598 Report a problem
    7/23/2019Listed for sale$199,900+11.1%$113/sqft
    Source: Elite Real Estate & Dev. #876598 Report a problem
    3/10/2017Sold$179,950$102/sqft
    Source: MLSOK/OKCMAR as distributed by MLS GRID #595534 Report a problem
    11/2/2016Price change$179,950-2.2%$102/sqft
    Source: Berkshire Hathaway-Anderson #595534 Report a problem
    7/6/2016Price change$183,950+1.1%$104/sqft
    Source: Berkshire Hathaway-Anderson #595534 Report a problem
    7/29/2015Listed for sale$181,950$103/sqft
    Source: Berkshire Hathaway-Anderson #595534 Report a problem

    Public tax history

    YearProperty taxesTax assessment
    2025$2,330 -2.3%$23,142 0%
    2024$2,384 -0.6%$23,143 +0%
    2023$2,399 +2.7%$23,142 +3%
    2022$2,337 +2.9%$22,468 +3%
    2021$2,272 +2.9%$21,814 +1.6%
    2020$2,207 +1.1%$21,461 +1.3%
    2019$2,183 +2.8%$21,181 +3%
    2018$2,123 +7220.7%$20,564 +7719%
    2017$29 $263
    2016-- $263 +1778.6%
    2015-- $14
    2014-- $14 +7.7%
    2013-- $13 +8.3%
    2011-- $12
    2010-- $12 +9.1%
    2009-- $11

    Find assessor info on the county website

    Neighborhood: 73099

    Nearby schools

    GreatSchools rating
    Schools provided by the listing agent
    • Elementary: Ranchwood ES
    • Middle: Yukon MS
    • High: Yukon HS

    Source: MLSOK/OKCMAR as distributed by MLS GRID. This data may not be complete. We recommend contacting the local school district to confirm school assignments for this home.

    Get a cash offer in 3 minutes
    Find out how much your home could sell for in as little as 3 minutes with a no-obligation cash offer.
    Estimated market value
    $267,900
    Get a cash offer in 3 minutes
    Find out how much your home could sell for in as little as 3 minutes with a no-obligation cash offer.
    Estimated market value
    $267,900