Skip main navigation
Sold for $248,000
  • $248,000

    4616 Oasis Ln, Yukon, OK 73099

    3beds
    1,594sqft
    Single Family Residence
    Built in 2009
    7,200.47 Square Feet Lot
    $248,200 Zestimate®
    $156/sqft
    $1,736 Estimated rent

    Home value

    $248,200

    $233,000 - $263,000

    $1,736/mo

    Zestimate® history
    Loading
    Loading...

    Owner options

    List your home for rent

    $1,736/mo

    Rent Zestimate®

    Find your next renter with Zillow Rental Manager. Plus, with online applications, you can quickly screen prospective tenants – for free.

    Learn more

    $1,736/mo

    Rent Zestimate®

    Refinance and save

    $1,397/mo

    Est. payment

    Refinancing to a lower rate could help reduce your monthly payments and save thousands over the life of the loan.

    See today's rates

    $1,397/mo

    Est. payment

    Explore your selling options

    Work with a Zillow partner agent

    Leverage their expertise and Zillow's premium Showcase listings to get your home seen by more buyers.

    Get started

    List with your own agent

    Get your home in front of millions of buyers by listing it on Zillow.

    Learn how to do it

    Sell it yourself

    Take full control of how buyers see your home on Zillow by listing For Sale by Owner (FSBO).

    List your home

    What's special

    Tiled showerFully fenced backyardDeep front porchFresh neutral paintSmart layoutDining roomPrimary suite
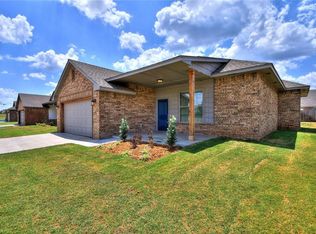
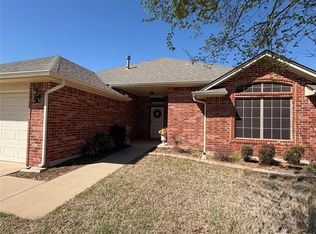
    Your hardest decision is about to be whether to relax in the front drive & enjoy the friendly neighbors or on the oversized back patio. Welcome home to 4616 Oasis Lane where you will feel like you've found your dream oasis every time you come home. Tall ceilings, durable wood-look tile floors, fresh neutral paint & a smart layout are just some of what you'll love about this home. The oversized living room has a great view of the backyard through the double windows & is open to the kitchen & dining area. The beautiful corner gas fireplace allows you to warm up your toes while sitting on the biggest of furniture, this room can handle it! The large kitchen has abundant countertop space & it's own pantry. Connected to the kitchen is the dining room that has direct access to the patio. On the opposite side of the home & tucked back in its own corner is the Primary Suite. This bathroom is wonderful w/ its large soaking tub, private toilet room, tiled shower & double vanity w/ lots of drawer storage. But even better is the large primary closet that wraps behind the shower & toilet room! On the other corner of the home are the remaining 2 secondary bedrooms & guest bathroom. The fully fenced backyard is ready for your furry friends & weekend cornhole tournaments. Out front you'll love seasonal decorating on the deep front porch that has extra room above the door for a gorgeous garland.

    Zillow last checked:

    Listing updated:

    Listed by:

    Kelley Farrar 405-659-0332,

    Gateway Realty LLC,

    Anita K Robinson 405-641-7388,

    Gateway Realty LLC

    Bought with:

    Hansom Wong, 154200

    Keller Williams Realty Mulinix

    Source: MLSOK/OKCMAR as distributed by MLS GRID,MLS#: 1186314MLS Logo

    Facts & features

    Interior

    Bedrooms & bathrooms
    • Bedrooms: 3
    • Bathrooms: 2
    • Full bathrooms: 2
    Heating
    • Central
    Cooling
    • Has cooling: Yes
    Appliances
    • Included: Dishwasher, Disposal, Microwave, Water Heater, Free-Standing Electric Oven, Free-Standing Electric Range
    Features
    • Ceiling Fan(s), Paint Woodwork, Stained Wood
    • Flooring: Carpet, Tile
    • Windows: Window Treatments
    • Number of fireplaces: 1
    • Fireplace features: Gas Log
    Interior area
    • Total structure area: 1,594
    • Total interior livable area: 1,594 sqft

    Property

    Parking
    • Total spaces: 2
    • Parking features: Concrete
    • Garage spaces: 2
    Features
    • Levels: One
    • Stories: 1
    • Patio & porch: Patio, Porch
    • Exterior features: Rain Gutters
    • Has spa: Yes
    • Spa features: Bath
    • Fencing: Wood
    Lot
    • Size: 7,200 sqft
    • Features: Interior Lot
    Details
    • Parcel number: 4616NONEOasis73099
    • Special conditions: None

    Construction

    Type & style
    • Home type: SingleFamily
    • Architectural style: Traditional
    • Property subtype: Single Family Residence
    Materials
    • Brick, Brick & Frame
    • Foundation: Slab
    • Roof: Composition
    Condition
    • Year built: 2009

    Utilities & green energy

    • Utilities for property: Public
    Green energy
    • Energy generation: Solar

    Community & neighborhood

    Location
    • Region: Yukon

    HOA & financial

    HOA
    • Has HOA: Yes
    • HOA fee: $150 annually
    • Services included: Greenbelt

    Other

    Other facts
    • Listing terms: Cash,Conventional,Sell FHA or VA

    Price history

    DateEventPrice
    10/16/2025Sold$248,000+1.2%$156/sqft
    Source: MLSOK/OKCMAR as distributed by MLS GRID #1186314 Report a problem
    9/20/2025Pending sale$245,000$154/sqft
    Source: MLSOK/OKCMAR as distributed by MLS GRID #1186314 Report a problem
    8/20/2025Listed for sale$245,000+36.1%$154/sqft
    Source: MLSOK/OKCMAR as distributed by MLS GRID #1186314 Report a problem
    9/6/2019Sold$180,000+0.1%$113/sqft
    Source: MLSOK/OKCMAR as distributed by MLS GRID #870841 Report a problem
    7/31/2019Pending sale$179,900$113/sqft
    Source: Keller Williams Realty Elite #870841 Report a problem
    7/22/2019Listed for sale$179,900$113/sqft
    Source: Keller Williams Realty Elite #870841 Report a problem
    7/15/2019Pending sale$179,900$113/sqft
    Source: Keller Williams Realty Elite #870841 Report a problem
    7/11/2019Price change$179,900-2.7%$113/sqft
    Source: Keller Williams Realty Elite #870841 Report a problem
    6/14/2019Listed for sale$184,900+15.6%$116/sqft
    Source: Keller Williams-Yukon #870841 Report a problem
    6/29/2015Sold$160,000-1.5%$100/sqft
    Source: MLSOK/OKCMAR as distributed by MLS GRID #583746 Report a problem
    4/15/2015Listed for sale$162,500+12.1%$102/sqft
    Source: Churchill-Brown & Associates #583746 Report a problem
    11/24/2009Sold$145,000+391.5%$91/sqft
    Source: Public Record Report a problem
    7/7/2008Sold$29,500$19/sqft
    Source: Public Record Report a problem

    Public tax history

    YearProperty taxesTax assessment
    2025$2,496 +2.6%$23,722 +5%
    2024$2,433 +4.4%$22,593 +5%
    2023$2,331 +4.5%$21,517 +5%
    2022$2,230 +4.6%$20,492 +5%
    2021$2,131 +3.2%$19,517 +1.9%
    2020$2,065 +6.3%$19,146 +1%
    2019$1,943 +2.9%$18,961 +3%
    2018$1,889 -0.9%$18,409 -0.8%
    2017$1,906 +0.7%$18,565 +0.8%
    2016$1,892 $18,421 +5%
    2015$1,892 -2.1%$17,540
    2014$1,933 $17,540 -3.4%
    2013-- $18,153 +5%
    2011-- $17,289
    2010-- $17,289
    2009-- $17,289

    Find assessor info on the county website

    Neighborhood: 73099

    Nearby schools

    GreatSchools rating
    Schools provided by the listing agent
    • Elementary: Ranchwood ES
    • Middle: Yukon MS
    • High: Yukon HS

    Source: MLSOK/OKCMAR as distributed by MLS GRID. This data may not be complete. We recommend contacting the local school district to confirm school assignments for this home.

    Get a cash offer in 3 minutes
    Find out how much your home could sell for in as little as 3 minutes with a no-obligation cash offer.
    Estimated market value
    $248,200
    Get a cash offer in 3 minutes
    Find out how much your home could sell for in as little as 3 minutes with a no-obligation cash offer.
    Estimated market value
    $248,200