Welcome to 4720 Crystal Hill Drive—where comfort meets style in one of Oklahoma City’s growing and convenient areas. From the moment you walk in, you’ll notice the inviting open layout designed for both everyday living and effortless entertaining. Natural light fills the main living space, creating a warm and welcoming atmosphere that instantly feels like home.
The kitchen serves as the heart of the home, offering plenty of space to cook, gather, and connect—perfect for hosting or enjoying a quiet night in. The primary suite provides a relaxing escape with ample space to unwind, while the additional bedrooms offer flexibility for guests, a home office, or hobbies.
Step outside and enjoy your own backyard retreat—ideal for weekend BBQs, evening sunsets, or simply recharging after a long day. Located just minutes from shopping, dining, schools, and quick highway access, this home delivers the perfect balance of convenience and comfort.
Homes like this don’t last—schedule your showing and come see it for yourself!
For sale
$230,000
4720 Crystal Hill Dr, Oklahoma City, OK 73179
3beds
1,260sqft
Single Family Residence
Built in 2021
4,399 Square Feet Lot
$229,400 Zestimate®
$183/sqft
$-- HOA
What's special
Inviting open layout
- 155 days
- 142
- 12
Zillow last checked:
Listing updated:
Listed by:
Edson Trejo 405-979-9516,
LRE Realty, LLC
Source: MLSOK/OKCMAR as distributed by MLS GRID,MLS#: 1221045
Facts & features
Interior
Bedrooms & bathrooms
- Bedrooms: 3
- Bathrooms: 2
- Full bathrooms: 2
Heating
- Has Heating (Unspecified Type)
Cooling
- Has cooling: Yes
Features
- Has fireplace: No
- Fireplace features: None
Interior area
- Total structure area: 1,260
- Total interior livable area: 1,260 sqft
Property
Parking
- Total spaces: 2
- Parking features: Garage
- Garage spaces: 2
Features
- Levels: One
- Stories: 1
- Exterior features: None
Lot
- Size: 4,399 Square Feet
- Features: Other
Details
- Parcel number: 4720NONECrystalHill73179
- Special conditions: None
Construction
Type & style
- Home type: SingleFamily
- Architectural style: Ranch
- Property subtype: Single Family Residence
Materials
- Brick
- Foundation: Slab
Condition
- Year built: 2021
Community & HOA
Location
- Region: Oklahoma City
Financial & listing details
- Price per square foot: $183/sqft
- Tax assessed value: $221,134
- Annual tax amount: $2,877
- Date on market: 3/26/2026
Estimated market value
$229,400
$218,000 - $241,000
$1,551/mo
Price history
| Date | Event | Price |
|---|---|---|
| 4/28/2026 | Price change | $230,000-4.2%$183/sqft |
Source:  MLSOK/OKCMAR as distributed by MLS GRID #1221045 Report a problem MLSOK/OKCMAR as distributed by MLS GRID #1221045 Report a problem | ||
| 3/26/2026 | Listed for sale | $240,000+13.5%$190/sqft |
Source: MLSOK/OKCMAR as distributed by MLS GRID #1221045 Report a problem | ||
| 12/17/2021 | Sold | $211,509$168/sqft |
Source: MLSOK/OKCMAR as distributed by MLS GRID #969414 Report a problem | ||
Public tax history
| Year | Property taxes | Tax assessment |
|---|---|---|
| 2025 | $2,877 +4.4% | $25,590 +3% |
| 2024 | $2,756 +2.1% | $24,845 +4.3% |
| 2023 | $2,698 +3.4% | $23,830 +5% |
| 2022 | $2,609 +5224.5% | $22,695 +5202.6% |
| 2021 | $49 | $428 |
Find assessor info on the county website
Monthly payment
Est. payment
Payment breakdown
Explore the cost of this home by adjusting the details. Changes won't be saved.Climate risks
Neighborhood: 73179
Nearby schools
Schools provided by the listing agent
- Elementary: Prairie View ES
- Middle: Mustang North MS
- High: Mustang HS
Source: MLSOK/OKCMAR as distributed by MLS GRID. This data may not be complete. We recommend contacting the local school district to confirm school assignments for this home.
- $237,5003 bd2 ba1.3k sqft4716 Crystal Hill Dr, Oklahoma City, OK 73179Off Market

- $230,0003 bd2 ba1.3k sqft4724 Crystal Hill Dr, Oklahoma City, OK 73179Sold
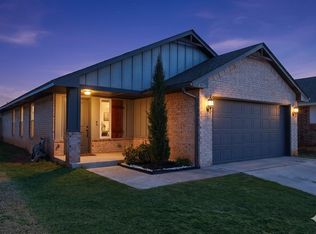
- $226,1003 bd2 ba1.2k sqft4712 Crystal Hill Dr, Oklahoma City, OK 73179Off Market
- $226,1003 bd2 ba1.2k sqft4728 Crystal Hill Dr, Oklahoma City, OK 73179Off Market
Similar homes
- $255,0003 bd2 ba1.5k sqft9101 SW 48th Ter, Oklahoma City, OK 73179For Sale
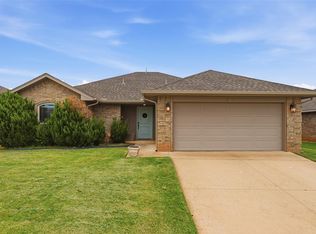 MLS ID #1240487, Brittnee Jones, Copper Creek Real Estate. MLSOK/OKCMAR as distributed by MLS GRID
 - $250,0003 bd2 ba1.6k sqft4705 Apatite Bluff Dr, Oklahoma City, OK 73179For Sale
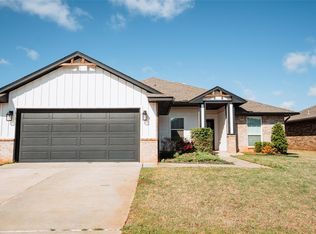 MLS ID #1223017, Judith Uriarte, Home Place Real Estate. MLSOK/OKCMAR as distributed by MLS GRID
 - $255,0003 bd2 ba1.4k sqft8905 SW 42nd St, Oklahoma City, OK 73179For Sale
 MLS ID #1227371, Tobi Nguyen, Real Broker LLC. MLSOK/OKCMAR as distributed by MLS GRID
 - $260,0003 bd2 ba1.4k sqft8909 SW 42nd St, Oklahoma City, OK 73179For Sale
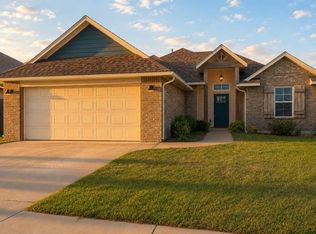 MLS ID #1228862, Tara Levinson, LRE Realty, LLC. MLSOK/OKCMAR as distributed by MLS GRID
