Skip main navigation
For sale
  • $225,000

    11024 NW 95th St, Yukon, OK 73099

    3beds
    1,303sqft
    : 
    $1,506/mo
    Get pre-qualified
    Single Family Residence
    Built in 2019
    6,329 Square Feet Lot
    $-- Zestimate®
    $173/sqft
    $21/mo HOA

    What's special

    Outdoor oasisPremium quartz countertopsPrivate retreatBright inviting kitchenCustom exterior shuttersPicturesque window sitting benchCustom white glass-front cabinetry
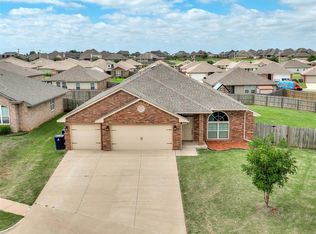
    Welcome Home to Charming Elegance and Everyday Comfort Step inside this beautifully completed home, where timeless design meets modern luxury. The bright, inviting kitchen features custom white glass-front cabinetry, premium quartz countertops, and a seamless flow into the dining space—complete with a picturesque window sitting bench perfect for morning coffee or cozy reading afternoons. Property Highlights: Stunning Curb Appeal: Architectural prairie-style windows paired with custom exterior shutters give this home unforgettable exterior charm. Outdoor Sanctuary: Step out back to your private retreat featuring a fully covered patio, ideal for year-round dining and relaxation. Evening Magic: Premium ambient lighting sets the mood, turning the back patio and built-in hot tub into a luxurious, star-lit haven after dark. Turnkey and completely ready for its next owner—this gem combines indoor warmth with an outdoor oasis you’ll never want to leave.
    1 day
    |
    1,398
    |
    41
    |

    Likely to sell faster than

    Zillow last checked:

    Listing updated:

    Listed by:

    Aubrey Roberts 405-757-5500,

    The Real Estate Lab, LLC

    Source: MLSOK/OKCMAR as distributed by MLS GRID,MLS#: 1246177MLS Logo

      Facts & features

      Interior

      Bedrooms & bathrooms
      • Bedrooms: 3
      • Bathrooms: 2
      • Full bathrooms: 2
      Heating
      • Has Heating (Unspecified Type)
      Cooling
      • Has cooling: Yes
      Features
      • Number of fireplaces: 1
      • Fireplace features: Masonry
      Interior area
      • Total structure area: 1,303
      • Total interior livable area: 1,303 sqft

      Property

      Parking
      • Total spaces: 2
      • Parking features: Garage
      • Garage spaces: 2
      Features
      • Levels: One
      • Stories: 1
      Lot
      • Size: 6,329 Square Feet
      • Features: Interior Lot
      Details
      • Parcel number: 11024NW95th73099
      • Special conditions: None

      Construction

      Type & style
      • Home type: SingleFamily
      • Architectural style: Bungalow
      • Property subtype: Single Family Residence
      Materials
      • Brick & Frame
      • Foundation: Slab
      • Roof: Composition
      Condition
      • Year built: 2019

      Community & HOA

      HOA
      • Has HOA: Yes
      • Services included: Greenbelt
      • HOA fee: $250 annually
      Location
      • Region: Yukon

      Financial & listing details

      • Price per square foot: $173/sqft
      • Tax assessed value: $211,094
      • Annual tax amount: $2,277
      • Date on market: 8/25/2026

        Estimated market value

        Not available

        Estimated sales range

        Not available

        Not available

        Price history

        DateEventPrice
        8/25/2026Listed for sale$225,000+40.6%$173/sqft
        Source: MLSOK/OKCMAR as distributed by MLS GRID #1246177 Report a problem
        2/28/2019Sold$159,995$123/sqft
        Source: MLSOK/OKCMAR as distributed by MLS GRID #838932 Report a problem

        Public tax history

        YearProperty taxesTax assessment
        2025$2,277 +3.4%$19,914 +3%
        2024$2,203 +2.9%$19,334 +3%
        2023$2,140 +2.5%$18,772 +3%
        2022$2,087 +3.8%$18,225 +3%
        2021$2,011 +0.8%$17,694
        2020$1,996 +3813.7%$17,694 +4073.1%
        2019$51 $424
        2018$51 $424
        2017$51 $424
        2016-- $424
        Find assessor info on the county website

        Monthly payment

        Est. payment

        Payment breakdown

        Explore the cost of this home by adjusting the details. Changes won't be saved.
        All calculations are estimates and provided by Zillow, Inc. for informational purposes only. Actual amounts may vary.
        HOA fees may include property taxes on listings classified as Co-Ops. Contact the listing agent and/or owner for fee details.
        See how much you could borrow to make a competitive offer.

        Climate risks

        Neighborhood: 73099

        Getting around

        2 / 100
        Car-Dependent
        18 / 100
        Somewhat Bikeable

        Nearby schools

        GreatSchools rating
        Schools provided by the listing agent
        • Elementary: Surrey Hills ES
        • Middle: Yukon MS
        • High: Yukon HS

        Source: MLSOK/OKCMAR as distributed by MLS GRID. This data may not be complete. We recommend contacting the local school district to confirm school assignments for this home.

        A local agent can set up tours, give advice and negotiate with sellers.

        Browse local experts

        Similar homes