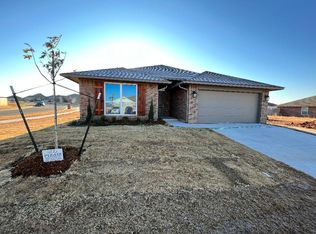
Updated, spacious, and exceptionally well positioned for today's market, this property offers the combination of comfort, flexibility, and outdoor living that continues to drive strong demand throughout the Yukon area. The covered front porch creates an inviting first impression and provides a welcoming place to enjoy quiet mornings, evening conversations, or simply relax and take in the surroundings.
Inside, updated flooring and fresh paint throughout the home create a bright, clean atmosphere that feels both modern and comfortable. The split floorplan offers an ideal balance of privacy and functionality, making the home feel open while still providing separation where it matters most. Updated bathrooms contribute to the home's polished presentation and enhance its move-in-ready appeal.
The spacious primary bedroom serves as a comfortable retreat with ample room for oversized furnishings and personal touches. A large walk in closet adds valuable storage and convenience. The second living area is one of the home's standout features, providing flexibility for entertainment, hobbies, fitness equipment, or an additional gathering space.
Outside, the huge backyard offers room to spread out and enjoy activities that larger lots make possible. Whether hosting gatherings, gardening, playing outdoor games, or simply enjoying open space, the possibilities are extensive. A wide driveway provides ample parking and everyday convenience, while access to the neighborhood pool adds a highly desirable amenity that enhances the overall lifestyle offered by the community.
With updated flooring and paint, updated bathrooms, a split floorplan, a spacious primary suite with a walk-in closet, multiple living areas, neighborhood pool access, and an oversized backyard, this property delivers the space, comfort, and value that continue to attract attention in one of the metro's most desirable areas.
Sold for $284,000
Zillow last checked:
Listing updated:
Bought with:
Nicholas Cross, 212497
Bailee & Co. Real Estate
Source: MLSOK/OKCMAR as distributed by MLS GRID,MLS#: 1234784
Price history
| Date | Event | Price |
|---|---|---|
| 7/24/2026 | Sold | $284,000-0.3%$127/sqft |
Source:  MLSOK/OKCMAR as distributed by MLS GRID #1234784 Report a problem MLSOK/OKCMAR as distributed by MLS GRID #1234784 Report a problem | ||
| 6/24/2026 | Pending sale | $284,900$128/sqft |
Source: MLSOK/OKCMAR as distributed by MLS GRID #1234784 Report a problem | ||
| 6/18/2026 | Listed for sale | $284,900-0.7%$128/sqft |
Source: MLSOK/OKCMAR as distributed by MLS GRID #1234784 Report a problem | ||
| 1/23/2023 | Listing removed | -- |
Source: Zillow Rentals Report a problem | ||
| 1/18/2023 | Price change | $2,225-1.1%$1/sqft |
Source: Zillow Rentals Report a problem | ||
| 12/19/2022 | Listed for rent | $2,250+3.4%$1/sqft |
Source: Zillow Rentals Report a problem | ||
| 12/3/2021 | Listing removed | -- |
Source: Zillow Rental Network Premium Report a problem | ||
| 11/12/2021 | Listed for rent | $2,175+1.2%$1/sqft |
Source: Zillow Rental Network Premium Report a problem | ||
| 11/4/2021 | Listing removed | -- |
Source: Zillow Rental Network Premium Report a problem | ||
| 10/21/2021 | Listed for rent | $2,150$1/sqft |
Source: Zillow Rental Network Premium Report a problem | ||
| 10/15/2021 | Sold | $287,000+2.5%$129/sqft |
Source: MLSOK/OKCMAR as distributed by MLS GRID #974426 Report a problem | ||
| 9/5/2021 | Pending sale | $279,900$125/sqft |
Source: MLSOK/OKCMAR as distributed by MLS GRID #974426 Report a problem | ||
| 9/3/2021 | Listed for sale | $279,900+18.1%$125/sqft |
Source: MLSOK/OKCMAR as distributed by MLS GRID #974426 Report a problem | ||
| 5/23/2019 | Sold | $237,000$106/sqft |
Source: MLSOK/OKCMAR as distributed by MLS GRID #860459 Report a problem | ||

Get a cash offer in 3 minutes
Find out how much your home could sell for in as little as 3 minutes with a no-obligation cash offer.
Estimated market value
$283,000
