Better than new! Seller is offering $10,000 toward buyer’s closing costs with an acceptable offer. This one level Craftsman style home in Featherstone has 4 bedrooms, 2.5 baths, 2,138 sq ft and a 2 car garage that has been extended 2 feet for additional storage. The open floor plan features engineered wood flooring, a large living room with corner fireplace, study, mudroom with extra storage, and a kitchen designed for everyday living and entertaining. The kitchen has a large quartz island with bar seating, quartz countertops, extensive white cabinetry, stainless appliances, gas range, walk in pantry and a modern tile backsplash. The primary suite overlooks the backyard and includes a large walk in closet, double vanities, soaking tub and separate shower. Additional features include a storm shelter, sprinkler system, wireless security system, Nest doorbell, wireless garage door opener, Low-E windows, window blinds, extra engineered wood flooring and a hardscaped path along the side yard. The fully fenced backyard includes a covered patio and does not back up to another home. Featherstone offers 42 acres of common area with walking trails, ponds, a large playground, gazebo and splash pad, while still providing convenient access to I-35 and I-240. The fourth bedroom/office was set up with an armoire in place of a traditional closet, giving the space flexibility as a bedroom or office. This is a well-maintained home with the upgrades already in place and $10,000 in seller-paid buyer closing costs to help make the move easier.
For sale
$339,999
16117 Quiet Storm Dr, Oklahoma City, OK 73170
4beds
2,138sqft
Single Family Residence
Built in 2022
5,183 Square Feet Lot
$337,700 Zestimate®
$159/sqft
$22/mo HOA
What's special
Sprinkler systemFully fenced backyardOpen floor planGas rangeModern tile backsplashLarge walk in closetDouble vanities
- 12 days |
- 462 |
- 24 |
Likely to sell faster than
Zillow last checked:
Listing updated:
Listed by:
Chance Daggs 405-759-8448,
OK Flat Fee Realty
Source: MLSOK/OKCMAR as distributed by MLS GRID,MLS#: 1244544
Facts & features
Interior
Bedrooms & bathrooms
- Bedrooms: 4
- Bathrooms: 3
- Full bathrooms: 2
- 1/2 bathrooms: 1
Heating
- Has Heating (Unspecified Type)
Cooling
- Has cooling: Yes
Appliances
- Included: Dishwasher, Disposal, Free-Standing Gas Oven, Free-Standing Gas Range
- Laundry: Laundry Room
Features
- Combo Woodwork
- Flooring: Carpet, Tile, Wood
- Windows: Window Treatments
- Number of fireplaces: 1
Interior area
- Total structure area: 2,138
- Total interior livable area: 2,138 sqft
Property
Parking
- Total spaces: 2
- Parking features: Garage
- Garage spaces: 2
Features
- Levels: One
- Stories: 1
- Patio & porch: Patio
Lot
- Size: 5,183 Square Feet
- Features: Interior Lot
Details
- Parcel number: 16117NONEQuietStorm73170
- Special conditions: None
Construction
Type & style
- Home type: SingleFamily
- Architectural style: Craftsman
- Property subtype: Single Family Residence
Materials
- Brick & Frame
- Foundation: Slab
- Roof: Composition
Condition
- Year built: 2022
Community & HOA
HOA
- Has HOA: Yes
- Services included: Common Area Maintenance
- HOA fee: $259 annually
Location
- Region: Oklahoma City
Financial & listing details
- Price per square foot: $159/sqft
- Annual tax amount: $5,102
- Date on market: 8/15/2026
Estimated market value
$337,700
$321,000 - $355,000
$2,229/mo
Price history
| Date | Event | Price |
|---|---|---|
| 8/15/2026 | Price change | $339,999-1.4%$159/sqft |
Source:  MLSOK/OKCMAR as distributed by MLS GRID #1244544 Report a problem MLSOK/OKCMAR as distributed by MLS GRID #1244544 Report a problem | ||
| 8/21/2023 | Pending sale | $344,972$161/sqft |
Source: MLSOK/OKCMAR as distributed by MLS GRID #1036903 Report a problem | ||
| 5/1/2023 | Price change | $344,972-1.8%$161/sqft |
Source: MLSOK/OKCMAR as distributed by MLS GRID #1036903 Report a problem | ||
| 10/27/2022 | Listed for sale | $351,275$164/sqft |
Source:  Ideal Homes Report a problem Ideal Homes Report a problem | ||
Public tax history
Tax history is unavailable.
Monthly payment
Est. payment
Payment breakdown
Explore the cost of this home by adjusting the details. Changes won't be saved.Climate risks
Neighborhood: 73170
Nearby schools
GreatSchools rating
- 9/10Wayland Bonds Elementary SchoolGrades: PK-6Distance: 2.1 mi
- 9/10Southridge Junior High SchoolGrades: 7-8Distance: 1.4 mi
- 7/10Southmoore High SchoolGrades: 9-12Distance: 1.2 mi
Schools provided by the listing agent
- Elementary: Wayland Bonds ES
- Middle: Southridge JHS
- High: Southmoore HS
Source: MLSOK/OKCMAR as distributed by MLS GRID. This data may not be complete. We recommend contacting the local school district to confirm school assignments for this home.
- $311,7003 bd-- ba1.5k sqft16113 Quiet Storm Dr, Oklahoma City, OK 73170Off Market
- $244,200-- bd-- ba1.1k sqft16109 Quiet Storm Dr, Oklahoma City, OK 73170Off Market
- $308,3013 bd-- ba1.8k sqft16125 Quiet Storm Dr, Oklahoma City, OK 73170Off Market
- $331,1004 bd2 ba1.9k sqft16129 Quiet Storm Dr, Oklahoma City, OK 73170Off Market

- $266,4003 bd-- ba1.2k sqft16120 Quiet Storm Dr, Oklahoma City, OK 73170Off Market
- $278,0003 bd-- ba1.4k sqft16124 Quiet Storm Dr, Oklahoma City, OK 73170Off Market
- $311,6003 bd2 ba1.8k sqft16116 Quiet Storm Dr, Oklahoma City, OK 73170Off Market
- $2,4953 bd2 ba2.8k sqft16128 Quiet Storm Dr, Oklahoma City, OK 73170For Rent
A local agent can set up tours, give advice and negotiate with sellers.
Similar homes
- $289,0003 bd2 ba1.4k sqft16016 Quiet Storm Dr, Oklahoma City, OK 73170For Sale
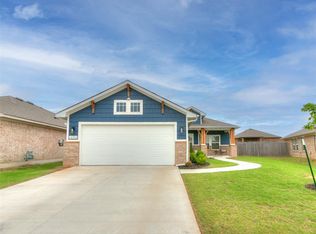 MLS ID #1245240, Denise Green, Stetson Bentley Realty LLC. MLSOK/OKCMAR as distributed by MLS GRID
 - $379,9003 bd2 ba2.3k sqft1609 SW 157th St, Oklahoma City, OK 73170For Sale
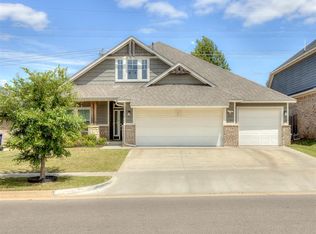 MLS ID #1228612, Ren Caldwell, Real Broker LLC. MLSOK/OKCMAR as distributed by MLS GRID
 - $358,6803 bd2 ba1.7k sqft16025 Zamora Ln, Oklahoma City, OK 73170For Sale
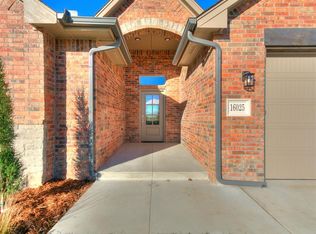 MLS ID #1199543, Sarah Hand, VanGuard Firm LLC. MLSOK/OKCMAR as distributed by MLS GRID
 - $369,8103 bd2 ba1.7k sqft16021 Zamora Ln, Oklahoma City, OK 73170For Sale
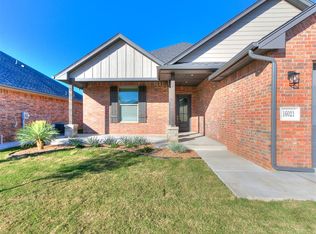 MLS ID #1199541, Sarah Hand, VanGuard Firm LLC. MLSOK/OKCMAR as distributed by MLS GRID
 - $444,0834 bd3 ba2.1k sqft16020 Zamora Ln, Oklahoma City, OK 73170New ConstructionMLSOK/OKCMAR as distributed by MLS GRID
- $304,9004 bd2 ba2k sqft2901 Danielle Ter, Moore, OK 73160For SaleMLS ID #1242322, Carla Richardson, Rock Property Group. MLSOK/OKCMAR as distributed by MLS GRID
- $310,0004 bd3 ba2k sqft2321 SW 94th Ter, Oklahoma City, OK 73159For SaleMLS ID #1233275, Victoria Dang, Keller Williams Central OK. MLSOK/OKCMAR as distributed by MLS GRID
- $375,0004 bd3 ba2k sqft2429 Creekview Dr, Oklahoma City, OK 73160For SaleMLS ID #1240013, Deborah McCaul, Crossland Real Estate. MLSOK/OKCMAR as distributed by MLS GRID
- $345,0004 bd2 ba1.7k sqft3909 Palmetto Trl, Oklahoma City, OK 73179For SaleMLS ID #1235071, Paula Aday, Keystone Realty Group. MLSOK/OKCMAR as distributed by MLS GRID
- $324,2074 bd2 ba1.9k sqft10317 NW 34th Ter, Yukon, OK 73099For SaleMLS ID #1245907, Misti Hindman, Keystone Realty Group. MLSOK/OKCMAR as distributed by MLS GRID
- $279,9003 bd2 ba1.3k sqft1108 SW 139th Ter, Oklahoma City, OK 73170For SaleMLS ID #1235200, John Burris, Central Oklahoma Real Estate. MLSOK/OKCMAR as distributed by MLS GRID
- $384,9003 bd2 ba1.6k sqft13400 Sandoval St, Oklahoma City, OK 73170For SaleMLS ID #1224947, Cassie Good, Copper Creek Real Estate. MLSOK/OKCMAR as distributed by MLS GRID
- $381,9003 bd2 ba1.6k sqft13400 Lisbon Ave, Oklahoma City, OK 73170For SaleMLS ID #1224941, Cassie Good, Copper Creek Real Estate. MLSOK/OKCMAR as distributed by MLS GRID
- $384,5003 bd2 ba1.6k sqft13408 Lisbon Ave, Oklahoma City, OK 73170For SaleMLS ID #1224718, Cassie Good, Copper Creek Real Estate. MLSOK/OKCMAR as distributed by MLS GRID
- $350,0004 bd2 ba2.1k sqft1395 County Street 2966, Blanchard, OK 73010For SaleMLS ID #1230104, Jaclyn Tyler, Abundance Realty Inc. MLSOK/OKCMAR as distributed by MLS GRID
- $279,9004 bd2 ba1.6k sqft9001 Blackfork Ln, Oklahoma City, OK 73160New ConstructionMLSOK/OKCMAR as distributed by MLS GRID
- $382,9003 bd2 ba1.6k sqft13401 Porto Ln, Oklahoma City, OK 73170For SaleMLS ID #1224715, Cassie Good, Copper Creek Real Estate. MLSOK/OKCMAR as distributed by MLS GRID
- $340,8003 bd2 ba1.7k sqft1525 NW 17th Pl, Newcastle, OK 73065For SaleMLS ID #1221572, Andrea Chambers, Keller Williams Realty Elite. MLSOK/OKCMAR as distributed by MLS GRID
- $324,9003 bd2 ba1.8k sqft9328 SW 44th Ter, Oklahoma City, OK 73179For SaleMLS ID #1233544, Shelby Williams, Roots Real Estate. MLSOK/OKCMAR as distributed by MLS GRID
- $375,0005 bd5 ba2.3k sqft2022 NW 34th St, Oklahoma City, OK 73118For SaleMLS ID #1233571, Carrie Eboli, Fidelity Real Estate Brokers. MLSOK/OKCMAR as distributed by MLS GRID
