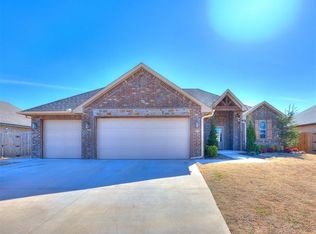
Welcome to this thoughtfully designed new construction home in Newcastle, where quality craftsmanship meets intentional living. Unlike mass-produced builds, this custom spec home offers a well-planned layout designed for both comfort and functionality. Featuring a desirable split floor plan with 3 bedrooms, 2 bathrooms, and a dedicated study, this home provides flexibility for modern living. Beautiful wood-look tile flows throughout the spacious main areas, offering both style and durability. The kitchen is equipped with stainless steel appliances, granite countertops and designed to be both practical and visually appealing. The primary suite is a true retreat, complete with his and her closets for ample storage and organization and a beautiful bathroom with large tiled shower and corner tub. Laundry has beautiful cabinetry and stand alone linen closet for additional storage. Rest assured with an upgraded Manabloc plumbing system (circuit breaker panel for water system) and security system in the home. Enjoy the convenience of a 3-car garage and the peaceful setting of a quiet neighborhood, all while being just minutes from I-44 and the HE Bailey Turnpike for easy commuting. A must-see opportunity to own a brand new, thoughtfully crafted home in a growing community.
For sale
Price increase: $9K (6/24)
$340,800
1525 NW 17th Pl, Newcastle, OK 73065
3beds
1,794sqft
:
Get pre-qualified$2,225/mo
Single Family Residence
Built in 2023
9,016 Square Feet Lot
$-- Zestimate®
$190/sqft
$25/mo HOA
What's special
Well-planned layoutDesirable split floor planGranite countertopsDedicated study
- 117 days |
- 171 |
- 11 |
Zillow last checked:
Listing updated:
Listed by:
Andrea Chambers 405-361-0440,
Keller Williams Realty Elite
Source: MLSOK/OKCMAR as distributed by MLS GRID,MLS#: 1221572
Facts & features
Interior
Bedrooms & bathrooms
- Bedrooms: 3
- Bathrooms: 2
- Full bathrooms: 2
Heating
- Has Heating (Unspecified Type)
Cooling
- Has cooling: Yes
Appliances
- Included: Dishwasher, Disposal, Warming Drawer, Water Heater, Gas Range
- Laundry: Laundry Room
Features
- Paint Woodwork
- Flooring: Carpet, Tile
- Windows: Low E, Vinyl Frame
- Number of fireplaces: 1
- Fireplace features: Gas Log
Interior area
- Total structure area: 1,794
- Total interior livable area: 1,794 sqft
Video & virtual tour
Property
Parking
- Total spaces: 3
- Parking features: Concrete
- Garage spaces: 3
Features
- Levels: One
- Stories: 1
- Patio & porch: Patio, Porch
- Exterior features: Rain Gutters
- Fencing: Wood
Lot
- Size: 9,016 Square Feet
- Features: Infill Lot, Interior Lot
Details
- Parcel number: 1525NW17th73065
- Special conditions: None
Construction
Type & style
- Home type: SingleFamily
- Architectural style: Dallas,Traditional
- Property subtype: Single Family Residence
Materials
- Brick & Frame
- Foundation: Slab
Condition
- Year built: 2023
Details
- Builder name: Marvin Haworth
- Warranty included: Yes
Community & HOA
HOA
- Has HOA: Yes
- Services included: Common Area Maintenance
- HOA fee: $300 annually
Location
- Region: Newcastle
Financial & listing details
- Price per square foot: $190/sqft
- Tax assessed value: $321,523
- Annual tax amount: $4,064
- Date on market: 4/2/2026
- Listing terms: Cash,Conventional,Sell FHA or VA
Estimated market value
Not available
Estimated sales range
Not available
Not available
Price history
| Date | Event | Price |
|---|---|---|
| 6/24/2026 | Price change | $340,800+2.7%$190/sqft |
Source:  MLSOK/OKCMAR as distributed by MLS GRID #1221572 Report a problem MLSOK/OKCMAR as distributed by MLS GRID #1221572 Report a problem | ||
| 4/2/2026 | Price change | $331,800-5.1%$185/sqft |
Source: MLSOK/OKCMAR as distributed by MLS GRID #1221572 Report a problem | ||
| 7/30/2024 | Listed for sale | $349,500$195/sqft |
Source: MLSOK/OKCMAR as distributed by MLS GRID #1127866 Report a problem | ||
| 7/19/2024 | Listing removed | -- |
Source: MLSOK/OKCMAR as distributed by MLS GRID #1096898 Report a problem | ||
| 1/30/2024 | Listed for sale | $349,500$195/sqft |
Source: MLSOK/OKCMAR as distributed by MLS GRID #1096898 Report a problem | ||
| 12/30/2023 | Listing removed | -- |
Source: MLSOK/OKCMAR as distributed by MLS GRID #1068354 Report a problem | ||
| 6/30/2023 | Listed for sale | $349,500+518.6%$195/sqft |
Source: MLSOK/OKCMAR as distributed by MLS GRID #1068354 Report a problem | ||
| 3/23/2022 | Sold | $56,500+7.6%$31/sqft |
Source: Public Record Report a problem | ||
| 2/11/2019 | Sold | $52,500$29/sqft |
Source: Public Record Report a problem | ||
Public tax history
| Year | Property taxes | Tax assessment |
|---|---|---|
| 2025 | $4,064 +5.2% | $35,367 +5% |
| 2024 | $3,862 +194943.9% | $33,684 +198041.2% |
| 2023 | $2 +7% | $17 +6.3% |
| 2022 | $2 +1.6% | $16 +6.7% |
| 2021 | $2 | $15 |
| 2020 | $2 +5.2% | $15 +7.1% |
| 2019 | $2 | $14 |
Find assessor info on the county website
Monthly payment
Est. payment
Payment breakdown
Explore the cost of this home by adjusting the details. Changes won't be saved.Climate risks
Neighborhood: 73065
Nearby schools
GreatSchools rating
- 6/10Newcastle Elementary SchoolGrades: 2-5Distance: 1 mi
- 6/10Newcastle Middle SchoolGrades: 6-8Distance: 1.8 mi
- 7/10Newcastle High SchoolGrades: 9-12Distance: 1.5 mi
Schools provided by the listing agent
- Elementary: Newcastle ES
- Middle: Newcastle MS
- High: Newcastle HS
Source: MLSOK/OKCMAR as distributed by MLS GRID. This data may not be complete. We recommend contacting the local school district to confirm school assignments for this home.
- $322,7004 bd2 ba1.7k sqft1533 NW 17th, Newcastle, OK 73065Off Market
- $65,100-- bd-- ba-- sqft1541 NW 17th Pl, Newcastle, OK 73065Off Market
- $415,3004 bd4 ba2.3k sqft1524 NW 17th Pl, Newcastle, OK 73065Off Market
- $333,4003 bd2 ba1.7k sqft1509 NW 17th Pl, Newcastle, OK 73065Off Market
- $375,0003 bd3 ba2.1k sqft1516 NW 17th Pl, Newcastle, OK 73065Sold
- $421,7003 bd2 ba2.1k sqft1820 N Country Club Rd, Newcastle, OK 73065Off Market
- $389,9004 bd3 ba2k sqft1540 NW 17th Pl, Newcastle, OK 73065For Sale
- $378,0003 bd3 ba2.1k sqft1501 NW 17th Pl, Newcastle, OK 73065Sold
A local agent can set up tours, give advice and negotiate with sellers.
Similar homes
- $329,9004 bd3 ba2.1k sqft1412 NW 17th Pl, Newcastle, OK 73065For Sale
 MLS ID #1240399, Niki Grider, Elite Key Realty. MLSOK/OKCMAR as distributed by MLS GRID
 - $393,7253 bd2 ba2k sqft1124 NW 17th Pl, Newcastle, OK 73065For Sale
 MLS ID #1221573, Andrea Chambers, Keller Williams Realty Elite. MLSOK/OKCMAR as distributed by MLS GRID
 - $285,0003 bd2 ba1.7k sqft1000 NW 3rd St, Newcastle, OK 73065For Sale
 MLS ID #1238743, Margaret Rose, Coldwell Banker Select. MLSOK/OKCMAR as distributed by MLS GRID
 - $500,0004 bd3 ba2.5k sqft2126 NW 34th St, Newcastle, OK 73065For Sale
 MLS ID #1239680, Patrick Moore, Your Home Sold Guaranteed-Kerr. MLSOK/OKCMAR as distributed by MLS GRID
 - $365,0003 bd2 ba2.1k sqft1640 SW 159th St, Oklahoma City, OK 73170For SaleMLS ID #1232147, Nichole Fanning, Keller Williams Summit. MLSOK/OKCMAR as distributed by MLS GRID
- $320,0003 bd2 ba1.7k sqft804 Midland Valley St, Norman, OK 73069For SaleMLS ID #1231898, Alaina Legendre, 360 Realty. MLSOK/OKCMAR as distributed by MLS GRID
- $375,0003 bd2 ba2.1k sqft1059 Fox Run Ln, Blanchard, OK 73010For SaleMLS ID #1235378, Ramona Cossey, C21/Judge Fite Norman. MLSOK/OKCMAR as distributed by MLS GRID
- $340,0004 bd2 ba1.8k sqft2600 Stanley Station St, Yukon, OK 73099For SaleMLS ID #1237819, Saundra Linscheid, Keller Williams Central OK. MLSOK/OKCMAR as distributed by MLS GRID
- $349,0004 bd2 ba2k sqft1321 Chisolm Trail Ln, Tuttle, OK 73089For SaleMLS ID #1234637, Toby Brown, The Brown Group. MLSOK/OKCMAR as distributed by MLS GRID
- $319,9003 bd2 ba1.9k sqft417 Shrill St, Norman, OK 73071For SaleMLS ID #1238816, Kyle Davis, Keller Williams Realty-Mulinix. MLSOK/OKCMAR as distributed by MLS GRID
- $352,5004 bd3 ba2.1k sqft3815 Painted Bird Ln, Norman, OK 73071For SaleMLS ID #1215126, Nedra Webster-Gammage, Bailee & Co. Real Estate. MLSOK/OKCMAR as distributed by MLS GRID
- $332,5004 bd2 ba1.8k sqft9332 SW 44th Ter, Oklahoma City, OK 73179For SaleMLS ID #1236845, Karis Wehba, Metro First Realty. MLSOK/OKCMAR as distributed by MLS GRID
- $385,0003 bd2 ba1.9k sqft16009 Bison Dr, Oklahoma City, OK 73170For SaleMLS ID #1235233, Kapri Clytus, Keller Williams Realty Elite. MLSOK/OKCMAR as distributed by MLS GRID
- $332,9004 bd2 ba1.8k sqft9328 SW 44th Ter, Oklahoma City, OK 73179For SaleMLS ID #1233544, Shelby Williams, Roots Real Estate. MLSOK/OKCMAR as distributed by MLS GRID
- $358,6803 bd2 ba1.7k sqft16025 Zamora Ln, Oklahoma City, OK 73170For SaleMLS ID #1199543, Sarah Hand, VanGuard Firm LLC. MLSOK/OKCMAR as distributed by MLS GRID
- $379,9003 bd2 ba2.3k sqft1609 SW 157th St, Oklahoma City, OK 73170For SaleMLS ID #1228612, Jonathan Gregory, Real Broker LLC (BO)-Norman. MLSOK/OKCMAR as distributed by MLS GRID
- $294,9003 bd2 ba1.4k sqft3714 Cassidy Dr, Norman, OK 73069For SaleMLS ID #1229093, Steven Morren, Sterling Real Estate. MLSOK/OKCMAR as distributed by MLS GRID
- $348,0004 bd2 ba1.7k sqft3909 Palmetto Trl, Oklahoma City, OK 73179For SaleMLS ID #1235071, Paula Aday, Keystone Realty Group. MLSOK/OKCMAR as distributed by MLS GRID
- $297,1003 bd2 ba1.8k sqft12108 SW 17th St, Yukon, OK 73099For SaleMLS ID #1237572, Neyshmi Mack, Spearhead Realty Group LLC. MLSOK/OKCMAR as distributed by MLS GRID
- $330,0004 bd2 ba2.2k sqft713 Kelsi Dr, Moore, OK 73160For SaleMLS ID #1236808, Suzanne Arnold, Keller Williams Realty Elite. MLSOK/OKCMAR as distributed by MLS GRID
