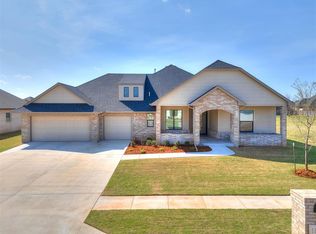
Welcome to this thoughtfully designed new construction home in Newcastle, where quality craftsmanship meets intentional living. Unlike mass-produced builds, this custom spec home offers a well-planned layout created for both comfort and everyday functionality. Featuring a desirable split floor plan with 3 bedrooms, 2 bathrooms, and a dedicated study, this home provides flexibility for how you live and work. The spacious living and dining areas are perfectly sized for gathering and entertaining with added shiplap and shelving while beautiful wood-look tile flows throughout the main areas, adding both style and durability. The kitchen is equipped with stainless steel appliances, granite countertops and a generously sized butler's pantry, complete with under-cabinet lighting behind sliding doors—offering both convenience and a polished, custom feel. The primary suite is truly a standout feature, filled with natural light from large windows that create a bright and inviting retreat. The spacious walk-in closet even includes windows, making the space feel elevated and thoughtfully designed. Rest assured with a Manabloc plumbing system (circuit breaker for water supply) and security system ready to go. Enjoy the convenience of a 3-car garage with plenty of driveway parking and the peaceful setting of a quiet, beautiful neighborhood, all while being just minutes from I-44 and the HE Bailey Turnpike for easy commuting.
A must-see brand new home with custom touches throughout, designed to feel as good as it looks.
Pending
$393,725
1124 NW 17th Pl, Newcastle, OK 73065
3beds
2,085sqft
Single Family Residence
Built in 2023
0.27 Acres Lot
$-- Zestimate®
$189/sqft
$25/mo HOA
What's special
Shiplap and shelvingGranite countertopsDedicated study
- 193 days
- 257
- 3
Zillow last checked:
Listing updated:
Listed by:
Andrea Chambers 405-361-0440,
Keller Williams Realty Elite
Source: MLSOK/OKCMAR as distributed by MLS GRID,MLS#: 1221573
Facts & features
Interior
Bedrooms & bathrooms
- Bedrooms: 3
- Bathrooms: 2
- Full bathrooms: 2
Heating
- Has Heating (Unspecified Type)
Cooling
- Has cooling: Yes
Appliances
- Included: Dishwasher, Disposal, Warming Drawer, Water Heater, Gas Range
Features
- Paint Woodwork
- Windows: Low E, Vinyl Frame
- Number of fireplaces: 1
- Fireplace features: Gas Log
Interior area
- Total structure area: 2,085
- Total interior livable area: 2,085 sqft
Video & virtual tour
Property
Parking
- Total spaces: 3
- Parking features: Concrete
- Garage spaces: 3
Features
- Levels: One
- Stories: 1
Lot
- Size: 0.27 Acres
- Features: Infill Lot, Interior Lot
Details
- Parcel number: 1124NW17th73065
- Special conditions: None
Construction
Type & style
- Home type: SingleFamily
- Architectural style: Dallas,Traditional
- Property subtype: Single Family Residence
Materials
- Brick & Frame
- Foundation: Slab
Condition
- Year built: 2023
Details
- Builder name: Marvin Haworth
- Warranty included: Yes
Community & HOA
HOA
- Has HOA: Yes
- Services included: Common Area Maintenance
- HOA fee: $300 annually
Location
- Region: Newcastle
Financial & listing details
- Price per square foot: $189/sqft
- Tax assessed value: $404,066
- Annual tax amount: $5,107
- Date on market: 4/2/2026
- Listing terms: Cash,Conventional,Sell FHA or VA
Estimated market value
Not available
Estimated sales range
Not available
Not available
Price history
| Date | Event | Price |
|---|---|---|
| 9/19/2026 | Pending sale | $393,725$189/sqft |
Source:  MLSOK/OKCMAR as distributed by MLS GRID #1221573 Report a problem MLSOK/OKCMAR as distributed by MLS GRID #1221573 Report a problem | ||
| 5/1/2026 | Price change | $393,725+2.1%$189/sqft |
Source: MLSOK/OKCMAR as distributed by MLS GRID #1221573 Report a problem | ||
| 4/2/2026 | Price change | $385,725-3.3%$185/sqft |
Source: MLSOK/OKCMAR as distributed by MLS GRID #1221573 Report a problem | ||
| 9/4/2024 | Listed for sale | $398,900$191/sqft |
Source: MLSOK/OKCMAR as distributed by MLS GRID #1133578 Report a problem | ||
| 8/29/2024 | Listing removed | -- |
Source: MLSOK/OKCMAR as distributed by MLS GRID #1101372 Report a problem | ||
| 5/16/2024 | Listed for sale | $398,900$191/sqft |
Source: MLSOK/OKCMAR as distributed by MLS GRID #1101372 Report a problem | ||
| 5/3/2024 | Listing removed | -- |
Source: MLSOK/OKCMAR as distributed by MLS GRID #1101372 Report a problem | ||
| 2/28/2024 | Listed for sale | $398,900$191/sqft |
Source: MLSOK/OKCMAR as distributed by MLS GRID #1101372 Report a problem | ||
| 2/2/2024 | Listing removed | -- |
Source: MLSOK/OKCMAR as distributed by MLS GRID #1072910 Report a problem | ||
| 8/1/2023 | Listed for sale | $398,900$191/sqft |
Source: MLSOK/OKCMAR as distributed by MLS GRID #1072910 Report a problem | ||
| 7/31/2023 | Listing removed | -- |
Source: MLSOK/OKCMAR as distributed by MLS GRID #1046783 Report a problem | ||
| 3/28/2023 | Listed for sale | $398,900$191/sqft |
Source: MLSOK/OKCMAR as distributed by MLS GRID #1046783 Report a problem | ||
| 2/10/2023 | Listing removed | -- |
Source: MLSOK/OKCMAR as distributed by MLS GRID #1046783 Report a problem | ||
| 2/1/2023 | Listed for sale | $398,900+528.2%$191/sqft |
Source: MLSOK/OKCMAR as distributed by MLS GRID #1046783 Report a problem | ||
| 11/8/2021 | Sold | $63,500$30/sqft |
Source: Public Record Report a problem | ||
Public tax history
| Year | Property taxes | Tax assessment |
|---|---|---|
| 2025 | $5,107 +1.4% | $44,447 +1.2% |
| 2024 | $5,037 +512.8% | $43,936 +523.7% |
| 2023 | $822 +2% | $7,044 +0.8% |
| 2022 | $806 +41460.8% | $6,985 +43556.3% |
| 2021 | $2 +6.6% | $16 +6.7% |
| 2020 | $2 +5.2% | $15 +7.1% |
| 2019 | $2 | $14 |
Find assessor info on the county website
Monthly payment
Est. payment
Payment breakdown
Explore the cost of this home by adjusting the details. Changes won't be saved.Climate risks
Neighborhood: 73065
Nearby schools
Schools provided by the listing agent
- Elementary: Newcastle ES
- Middle: Newcastle MS
- High: Newcastle HS
Source: MLSOK/OKCMAR as distributed by MLS GRID. This data may not be complete. We recommend contacting the local school district to confirm school assignments for this home.

Similar homes
- $324,9004 bd3 ba2k sqft1412 NW 17th Pl, Newcastle, OK 73065For Sale
 MLS ID #1251681, Niki Grider, Elite Key Realty. MLSOK/OKCMAR as distributed by MLS GRID
 - $389,6004 bd3 ba1.9k sqft10433 SW 50th St, Mustang, OK 73064For Sale
 MLS ID #1253305, Lauren Gober, The Property Center LLC. MLSOK/OKCMAR as distributed by MLS GRID
 - $384,9004 bd2 ba2.3k sqft16008 Tall Grass Dr, Oklahoma City, OK 73170For Sale
 MLS ID #1228565, Amit Goel, eXp Realty, LLC BO. MLSOK/OKCMAR as distributed by MLS GRID
 - $360,0003 bd2 ba1.7k sqft2319 Greys Harbor Rd, Blanchard, OK 73010For Sale
 MLS ID #1252157, Natalie Pearson, Salt Real Estate Inc. MLSOK/OKCMAR as distributed by MLS GRID
